
Saddleview Lodge
 12 guests
 4 Bedrooms
 3.5 Bathrooms
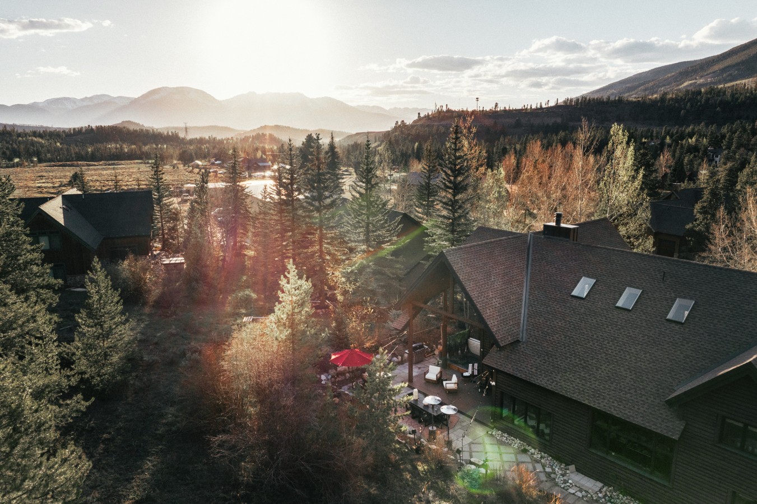
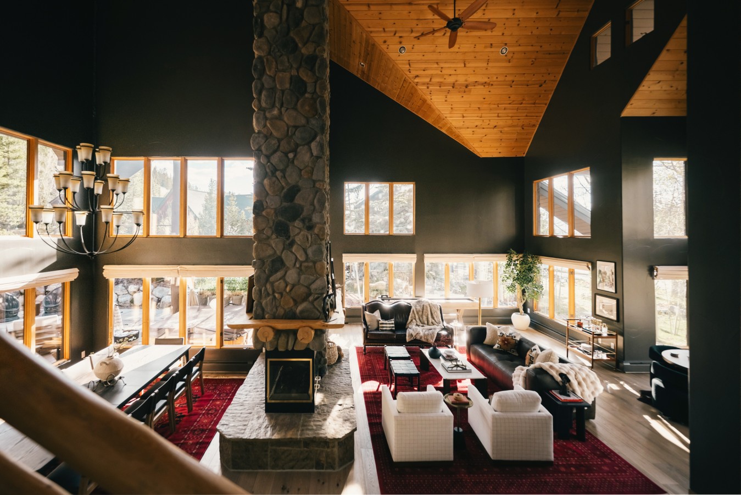
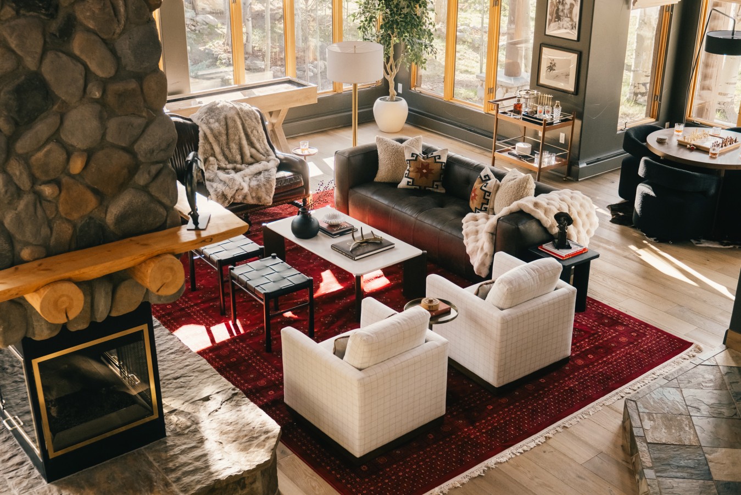
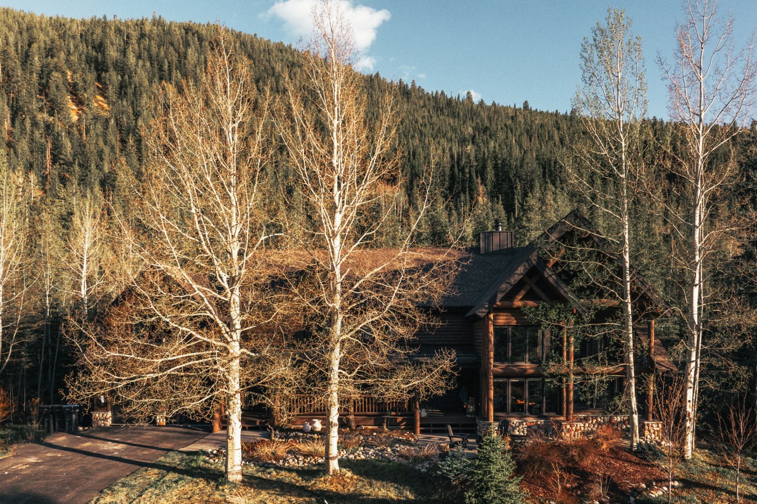
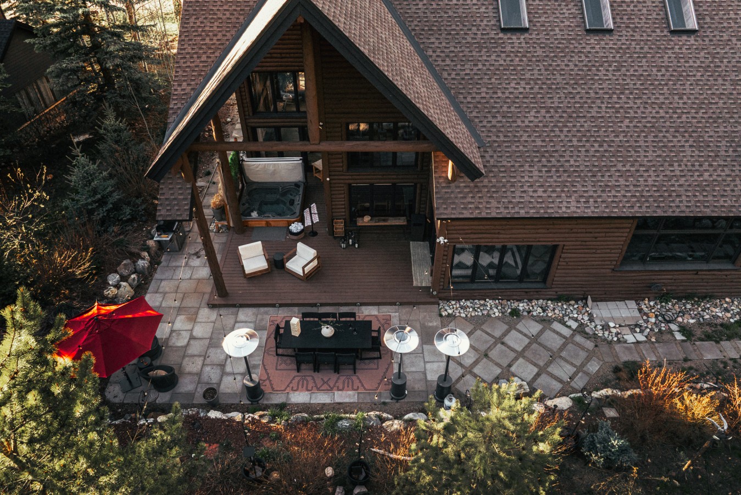
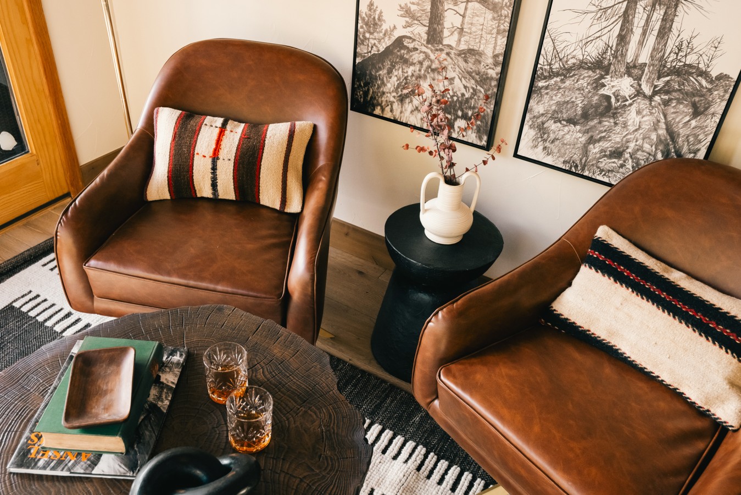
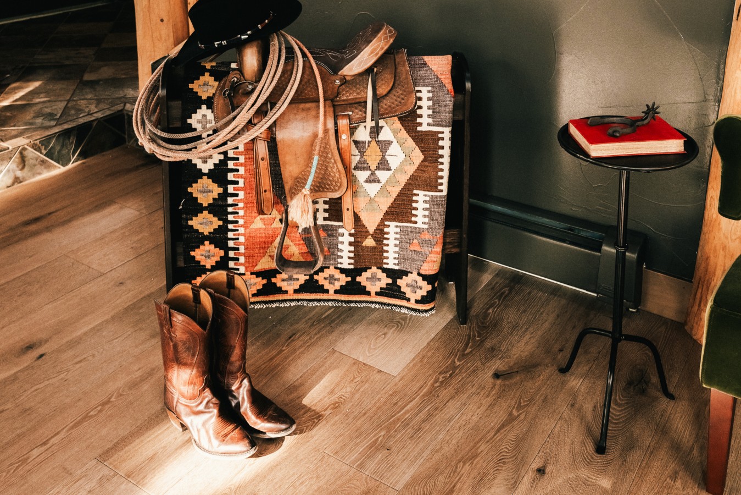
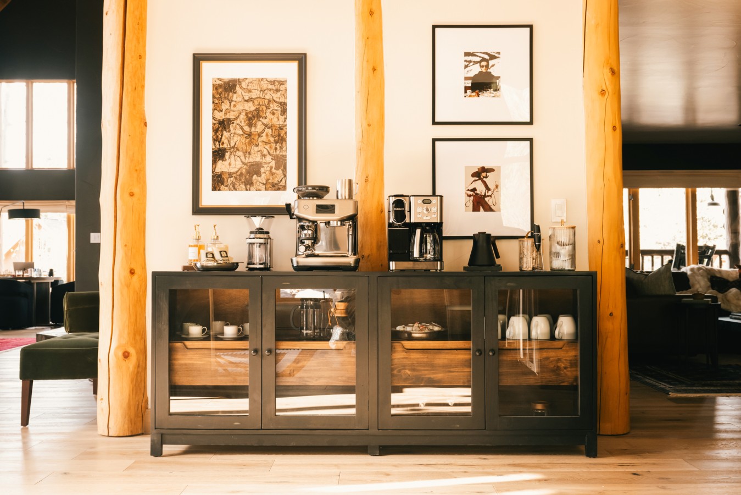
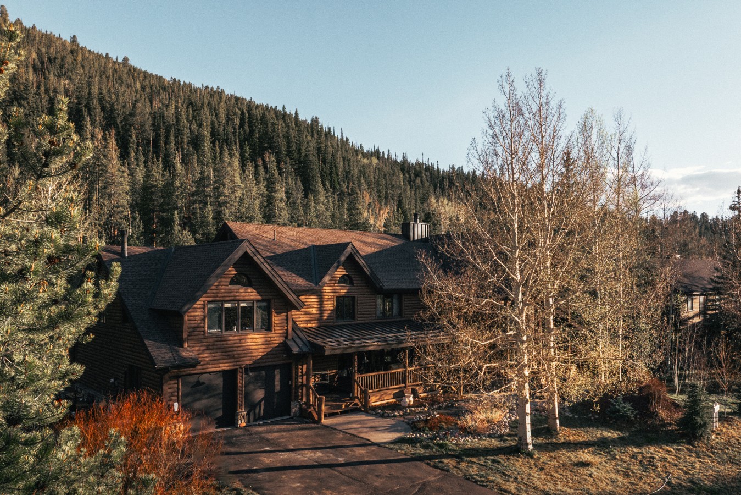
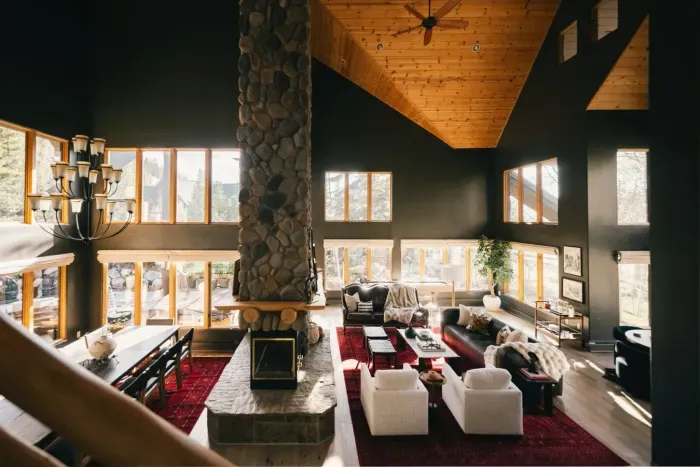
Spacious and thoughtfully designed, Saddleview Lodge is a 4-bedroom, 3.5-bath mountain home that blends modern alpine comfort with elevated Western design. Gather around the fireplace, recharge in the Alpine Recovery Club, unwind in the Saddleview Saloon, or step straight into the surrounding mountain landscape.
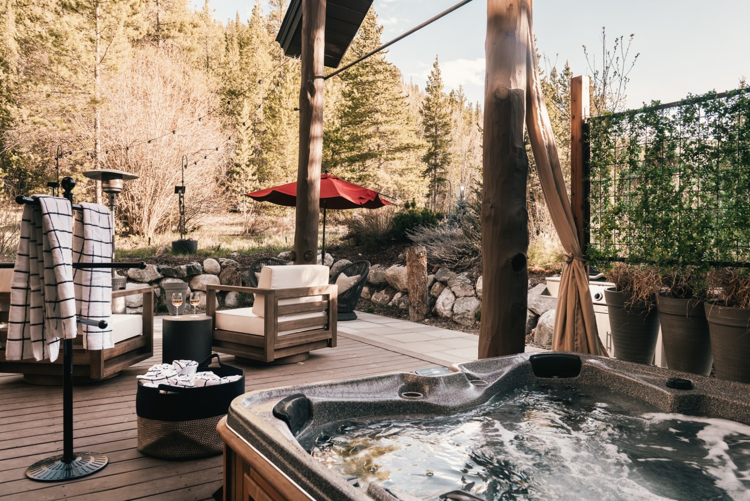
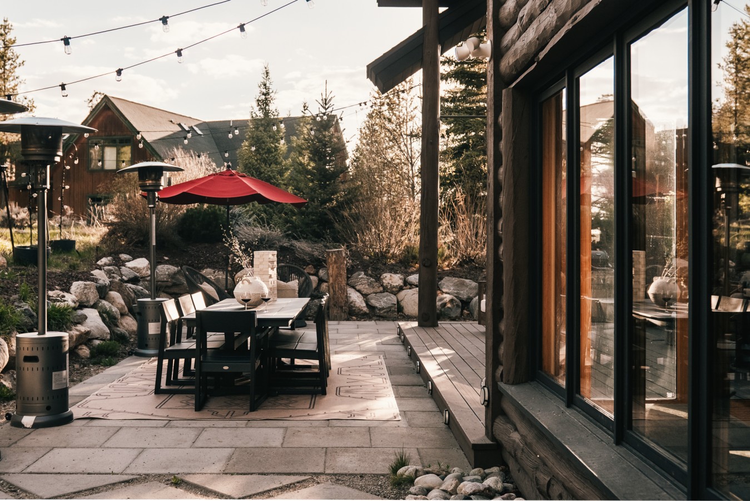
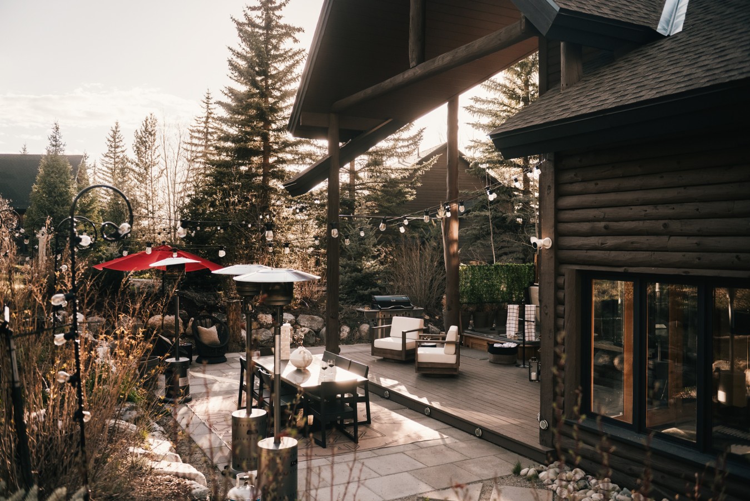
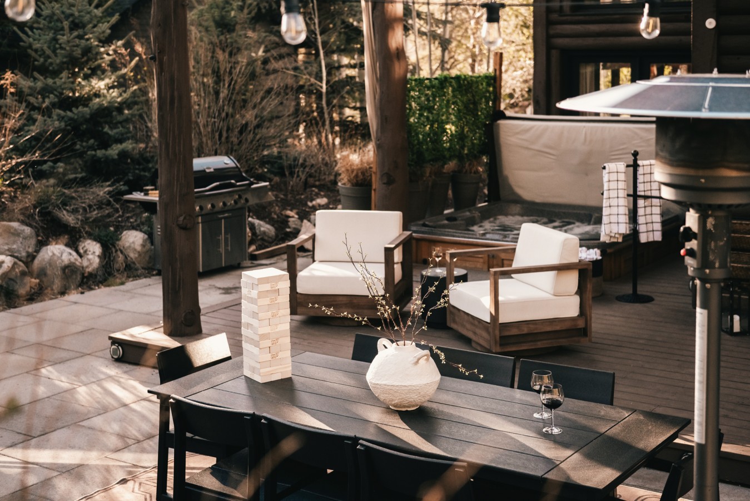
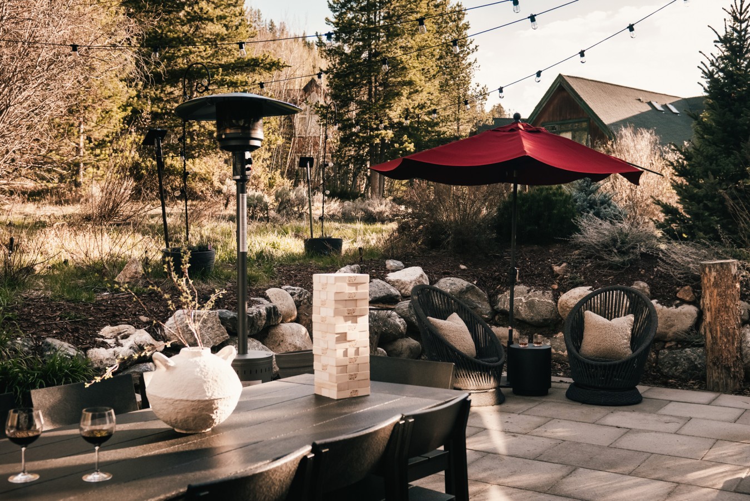
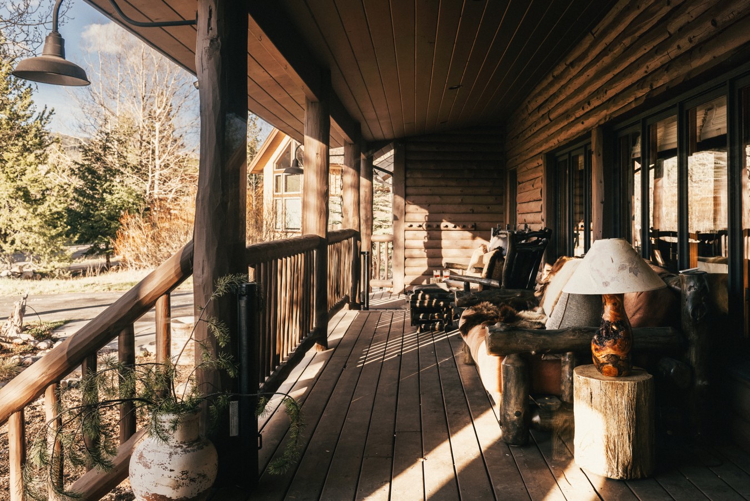
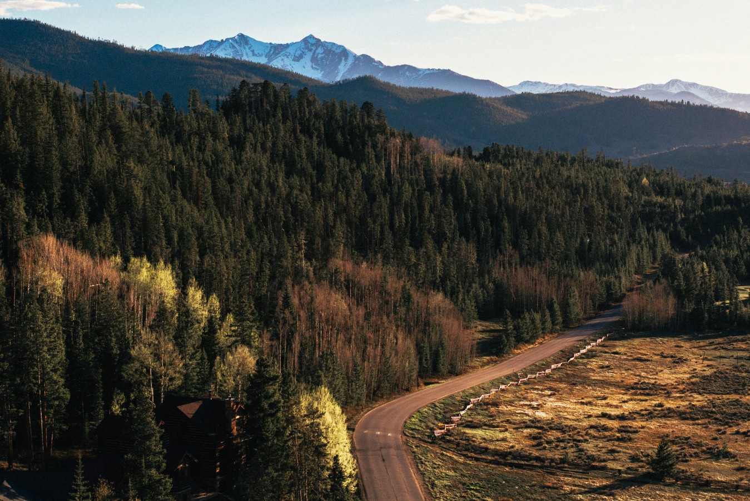
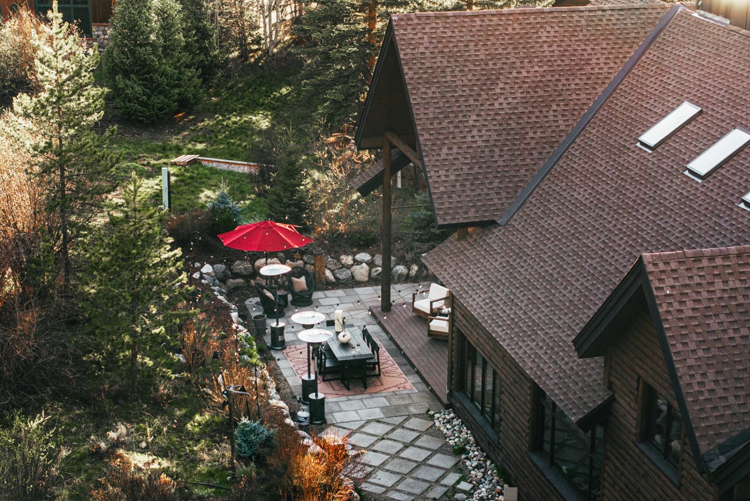
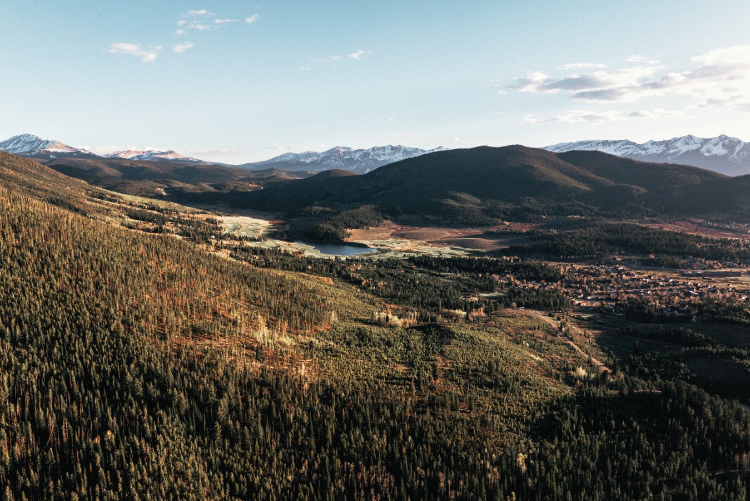
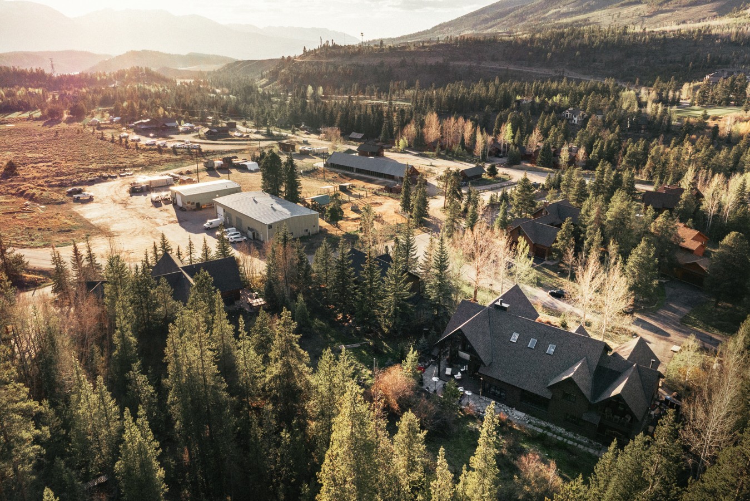
The interior of the home spans over 4,500 square feet, plus a fully finished Alpine Recovery Club and approximately 1,300 square feet of outdoor decks and patios, backing directly to the White River National Forest.
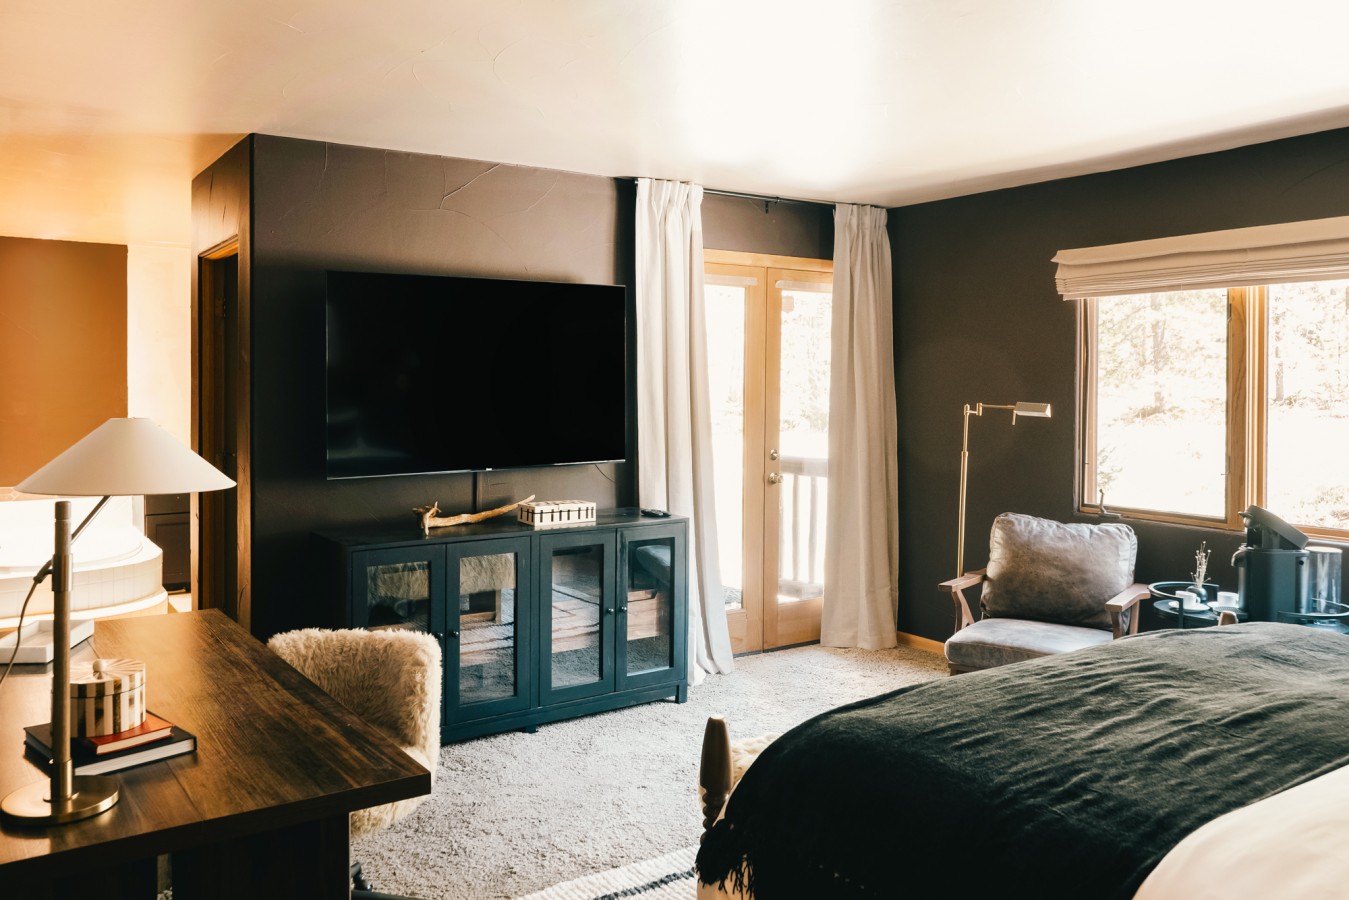
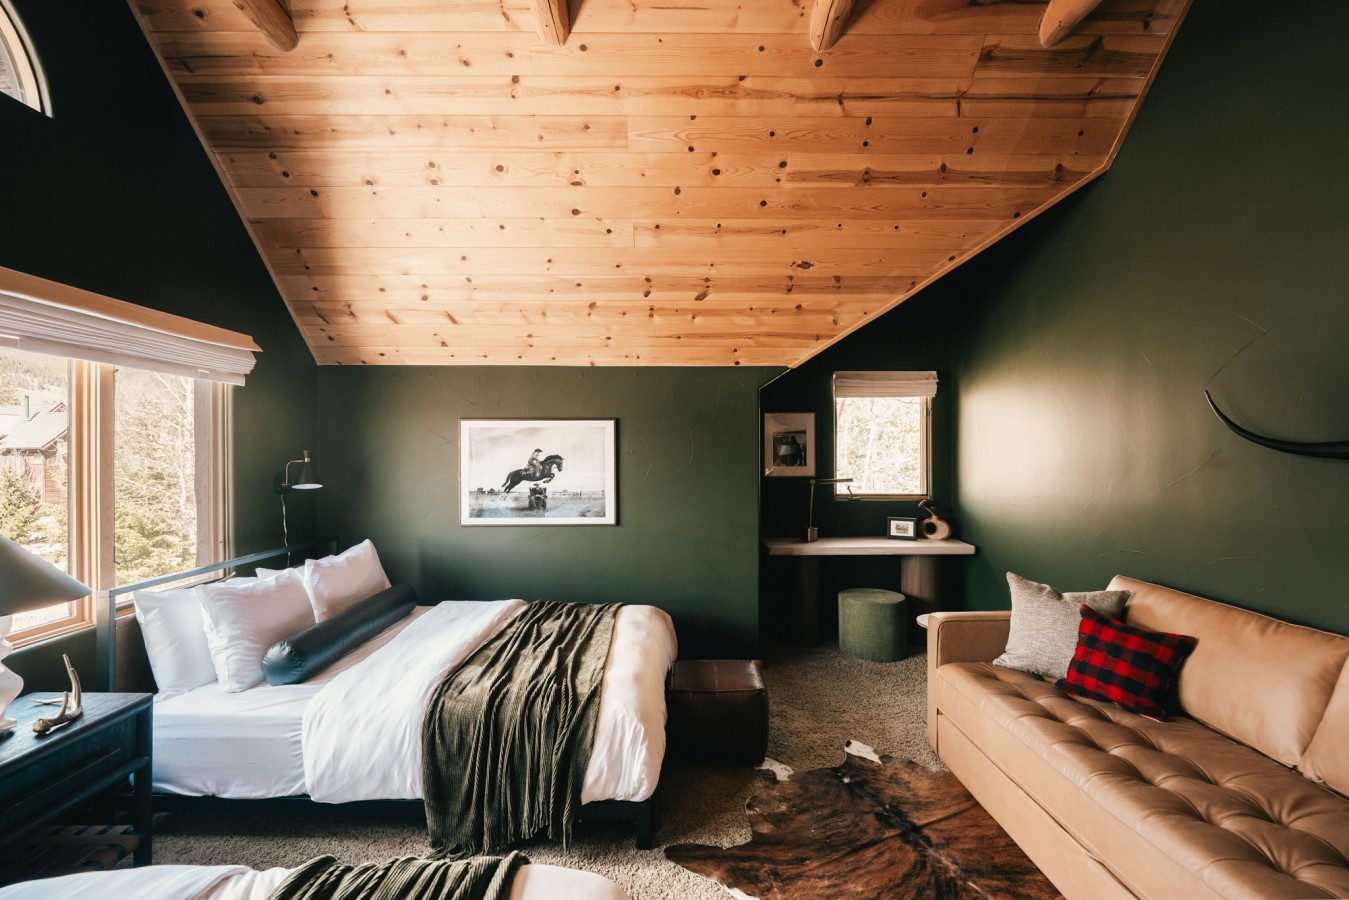
4 bedrooms and 3.5 bathrooms are arranged across two levels, offering both privacy and flexibility for a range of group sizes.
Gathering Spaces:
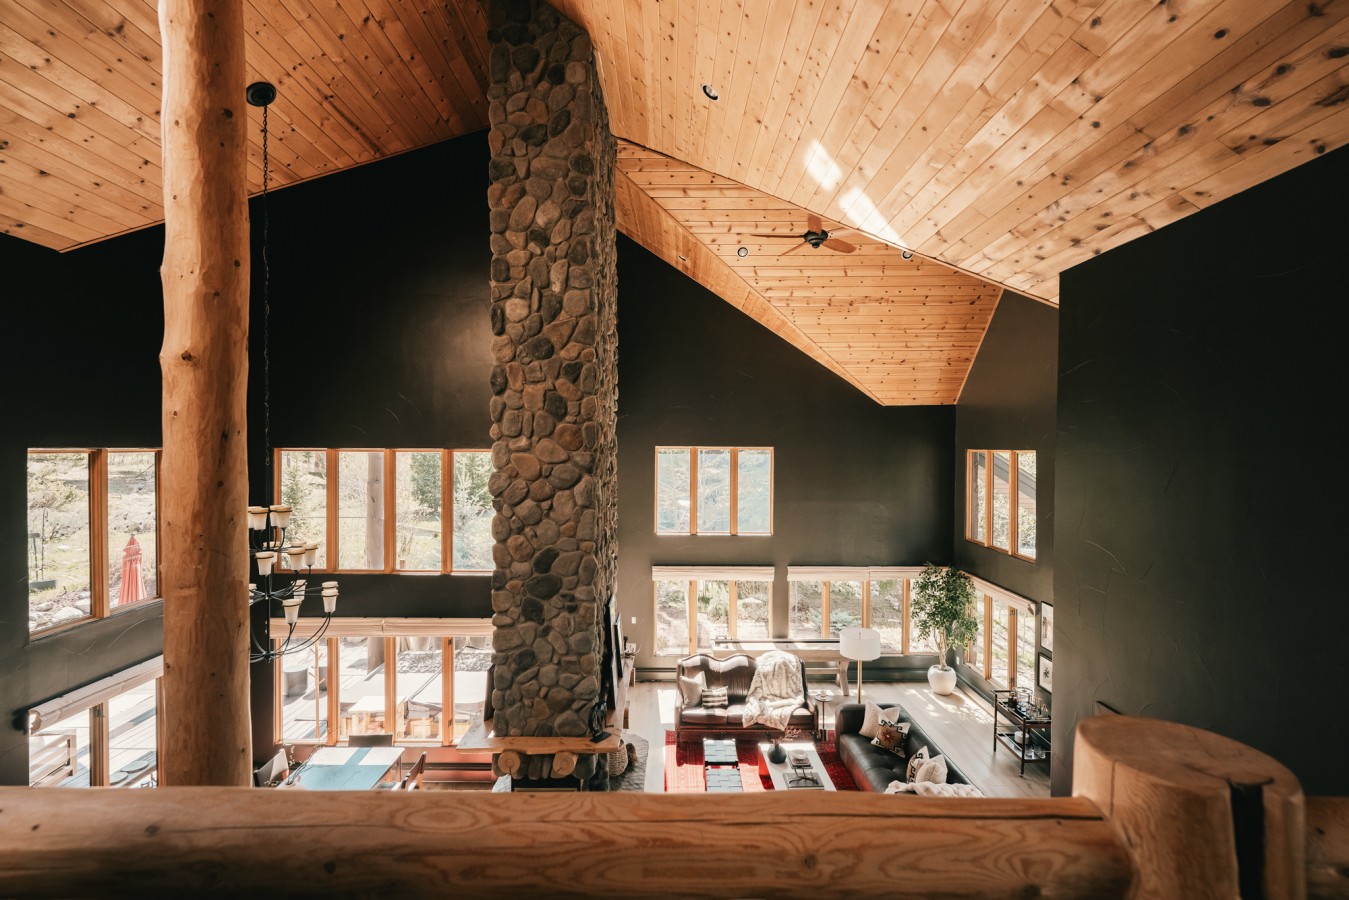
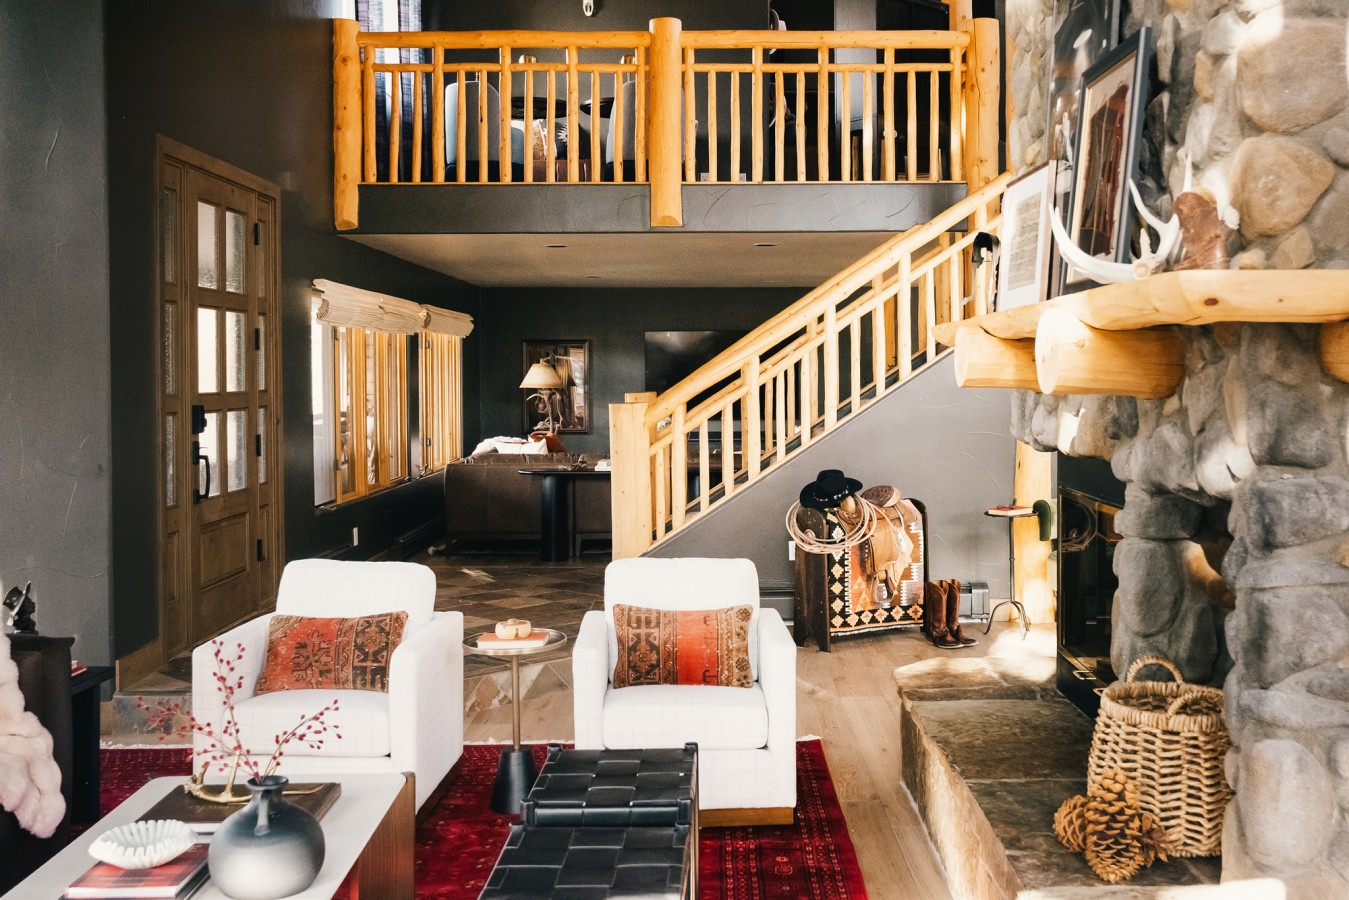
• Great room anchored by a floor to ceiling river rock fireplace with two seating areas, plus shuffleboard
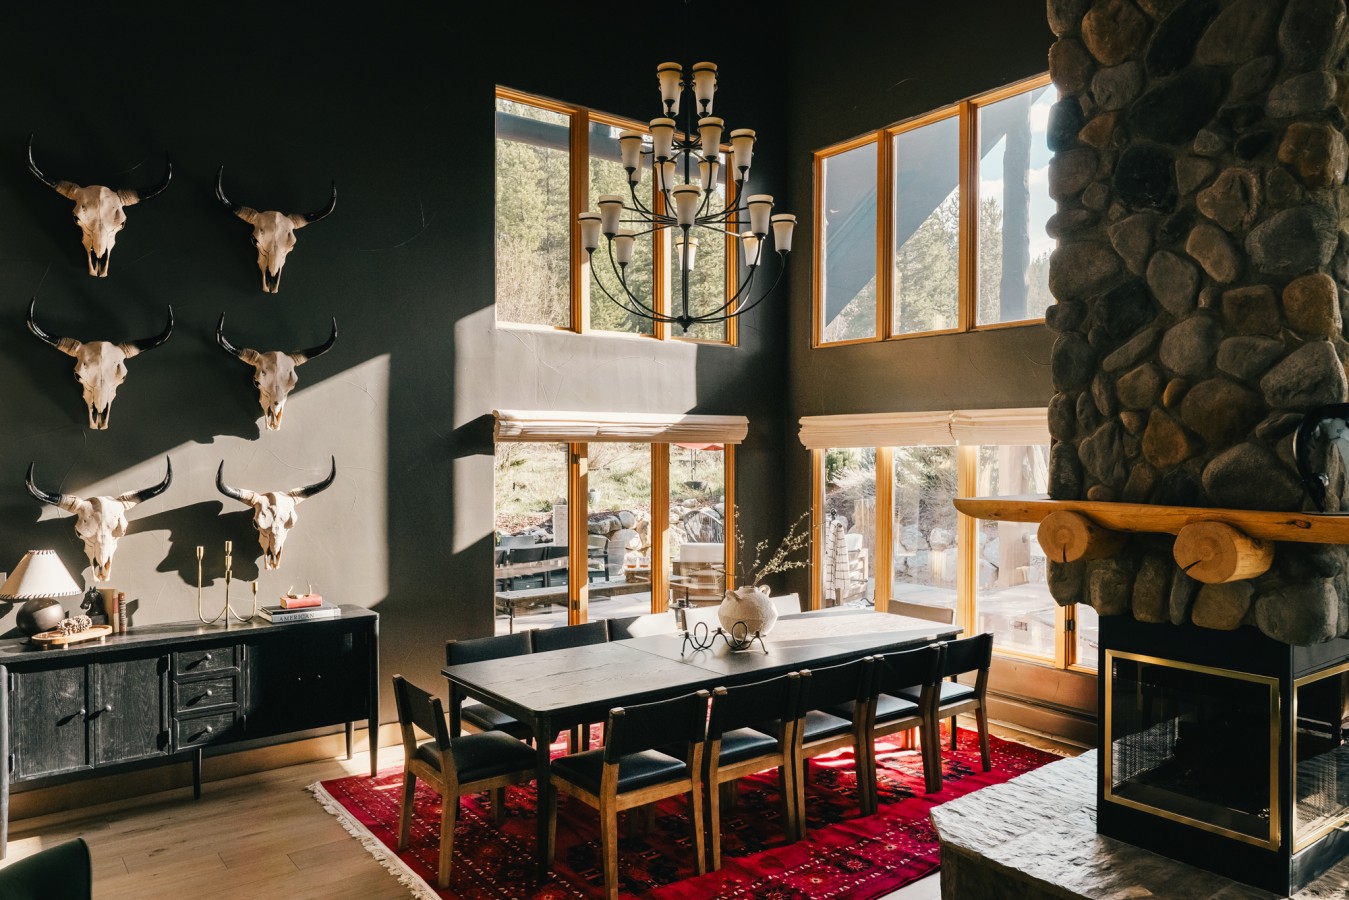
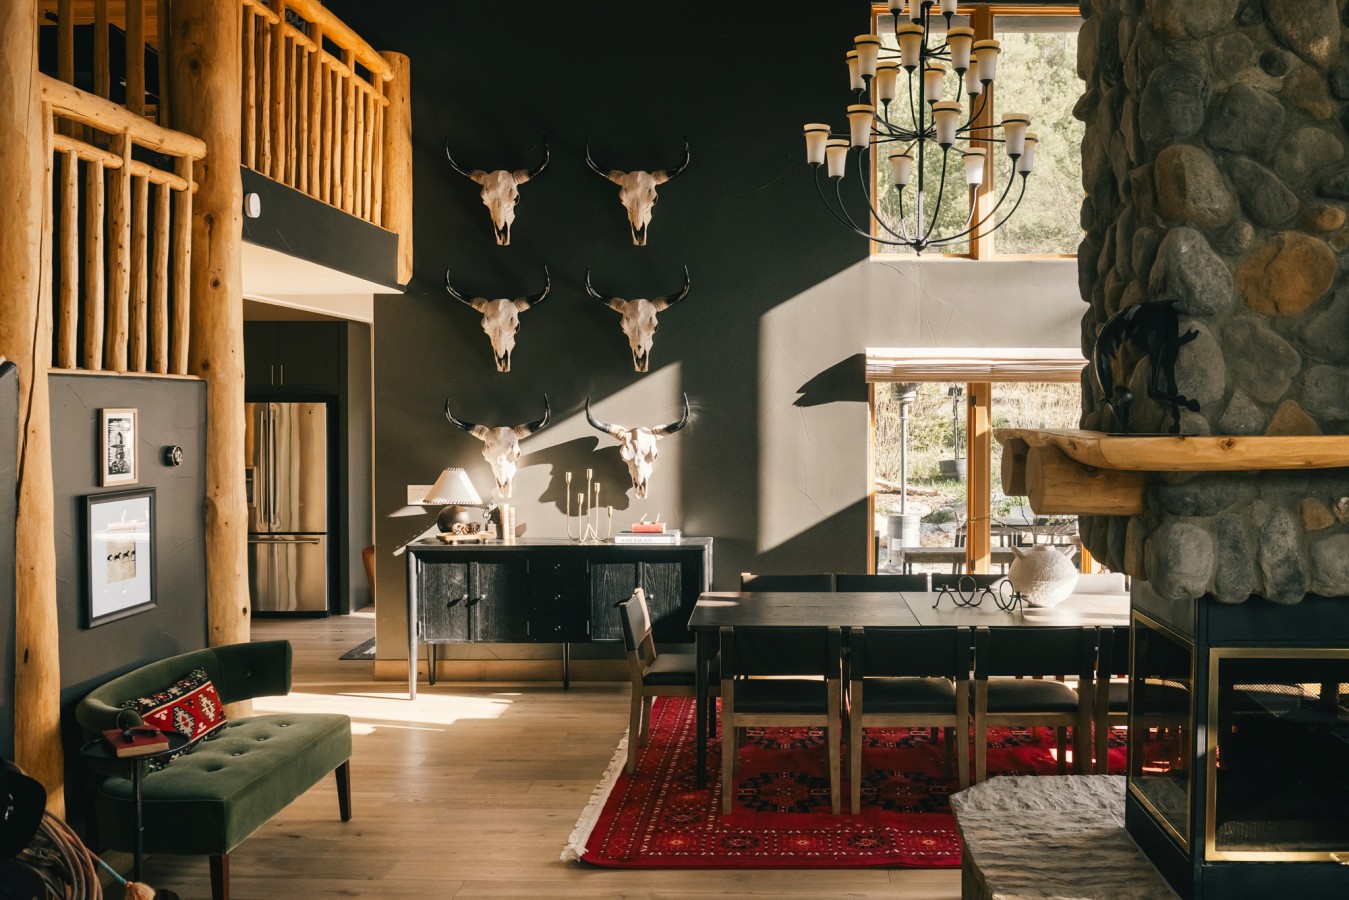
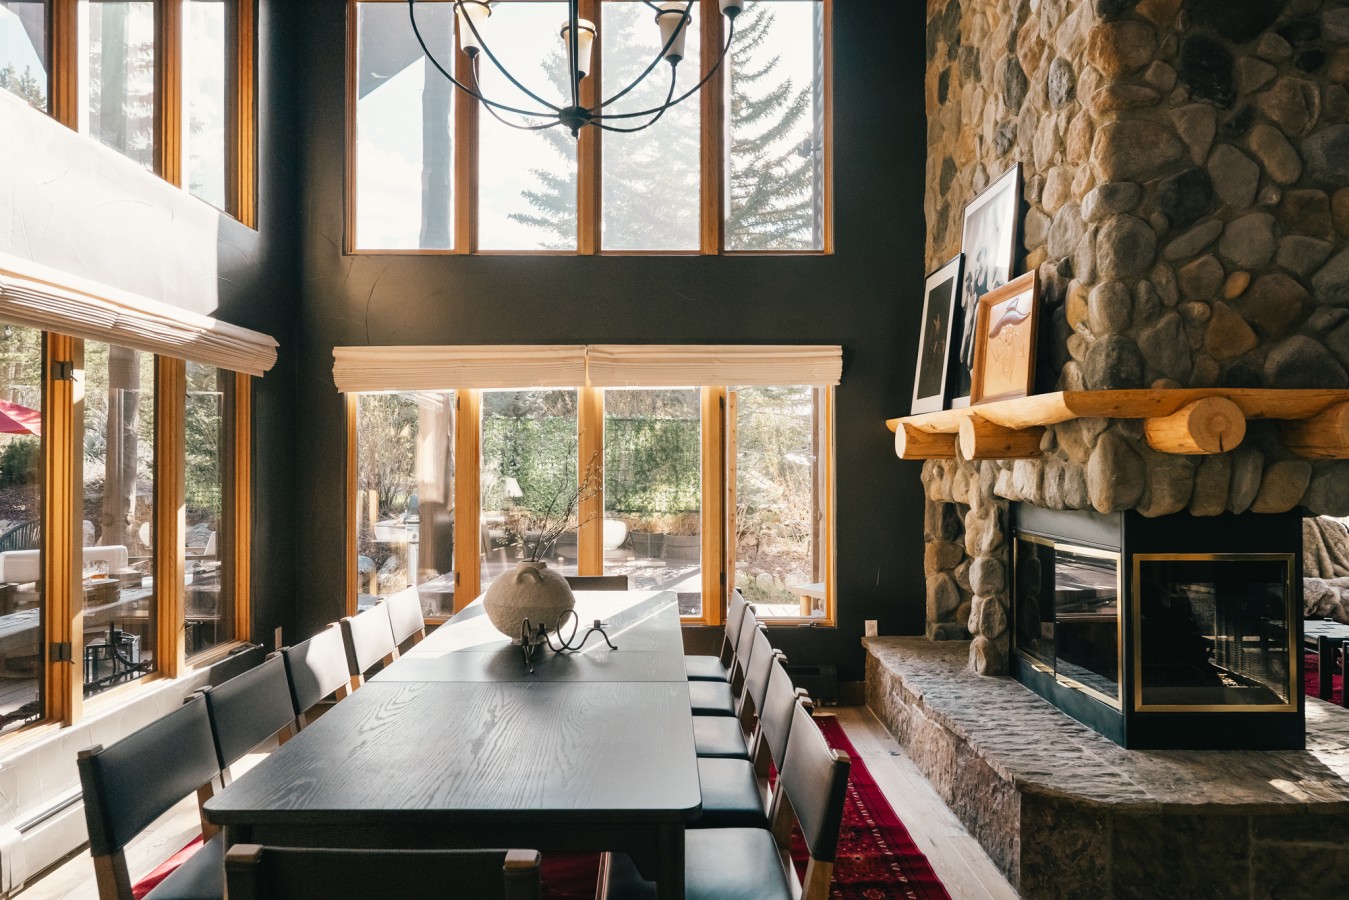
• Dining room on the other side of the three sided fireplace with seating for 12
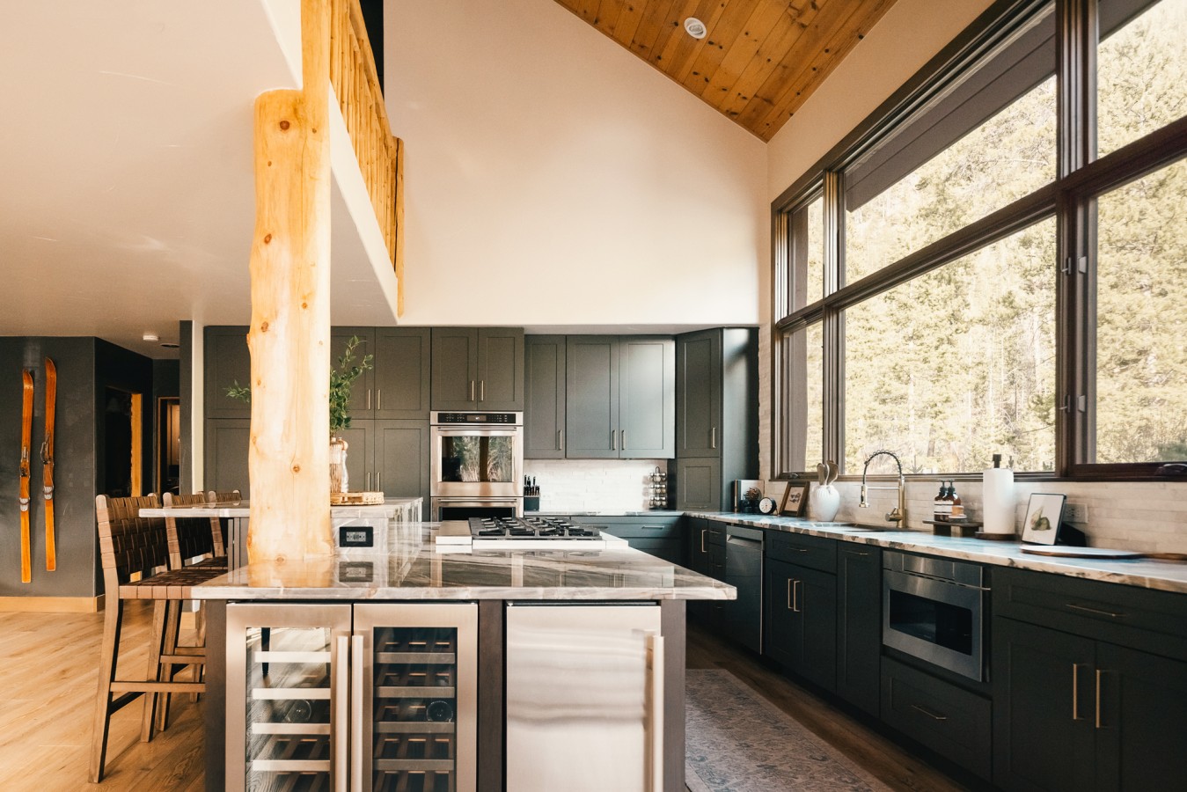
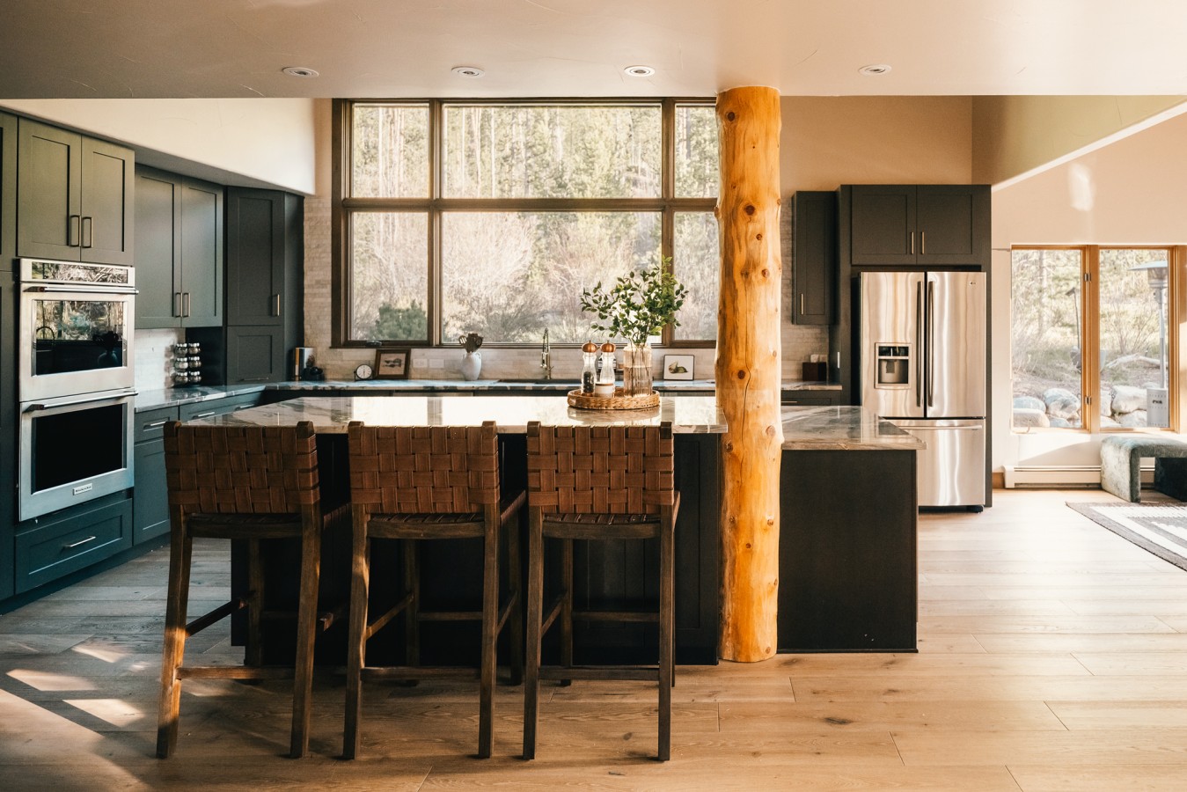
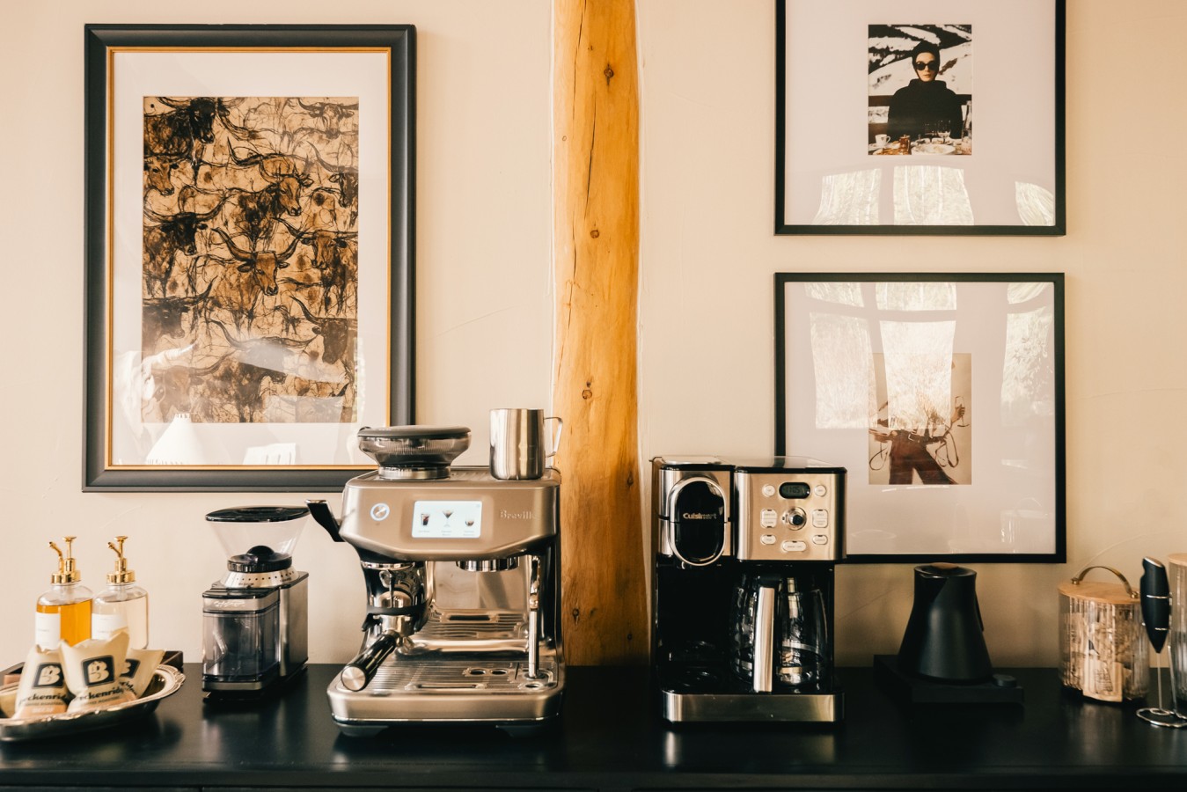
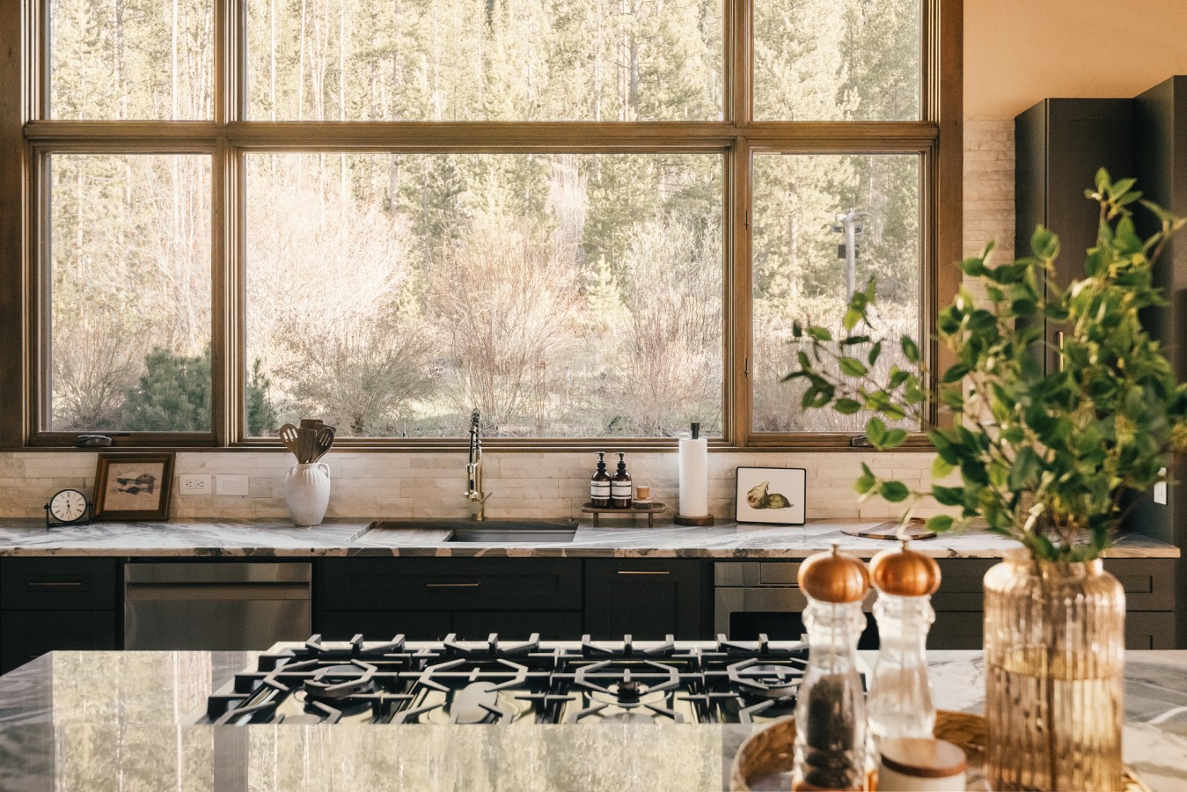
• Kitchen with oversized picture window, double ovens, and fully stocked for group meals
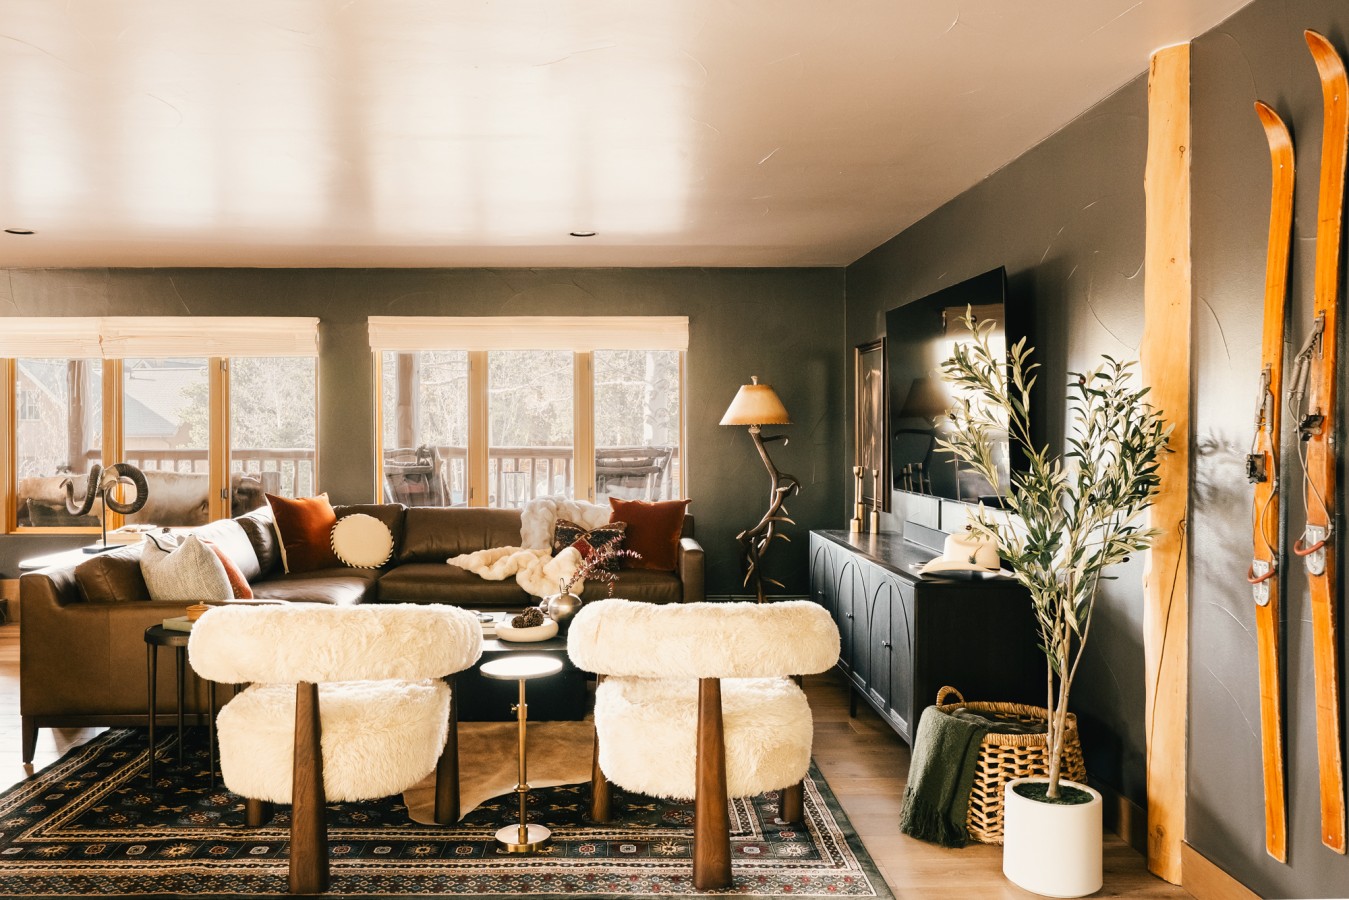
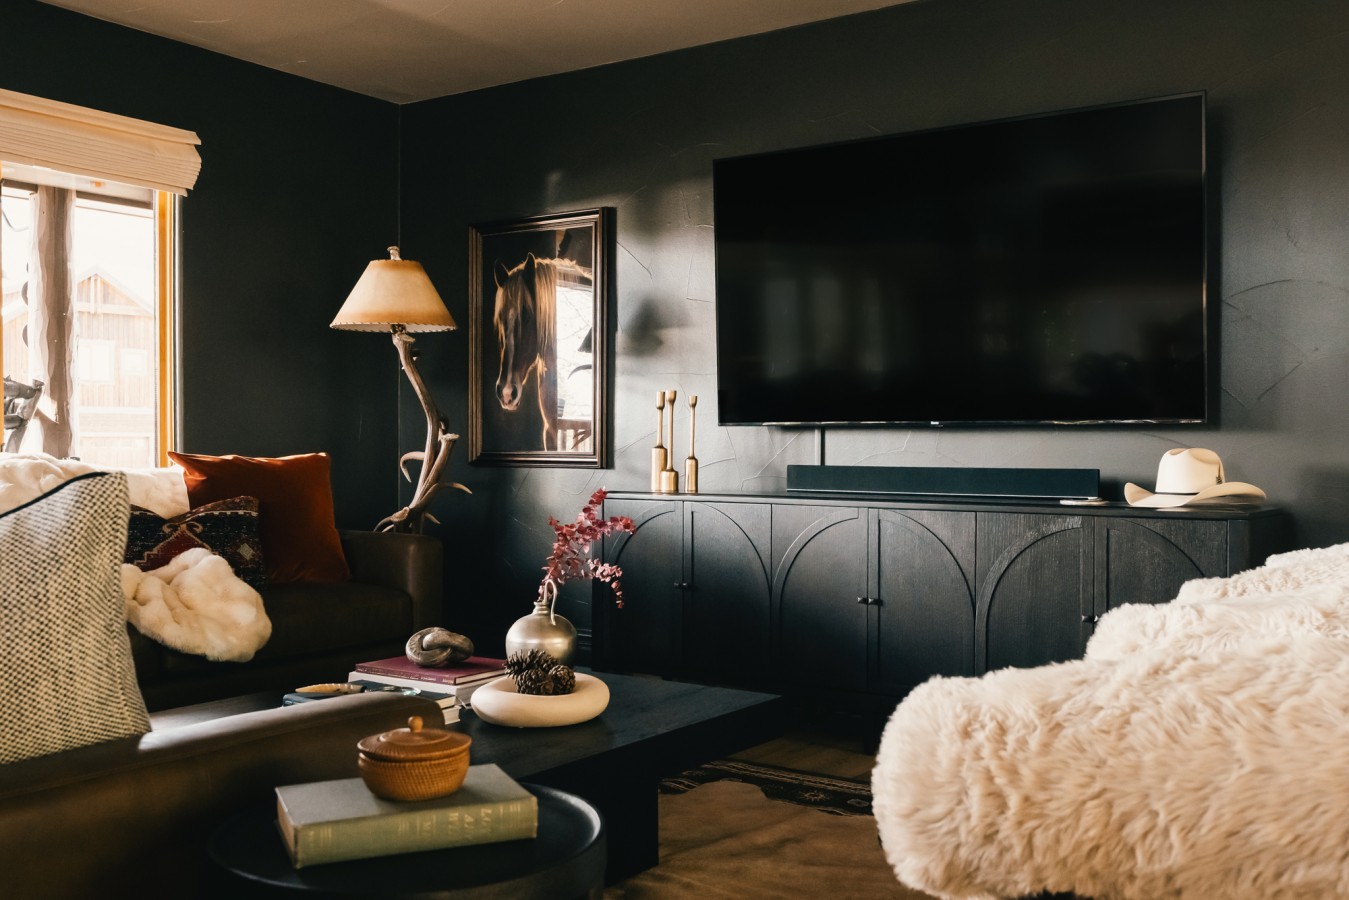
• Family room for movies, games, and a separate hangout space
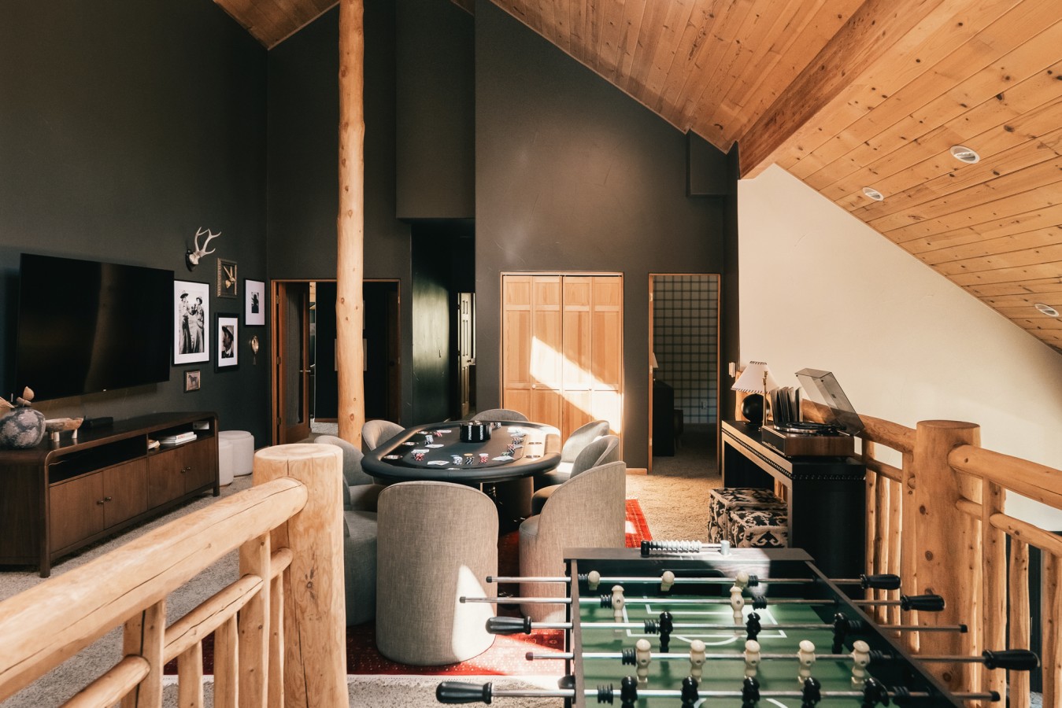
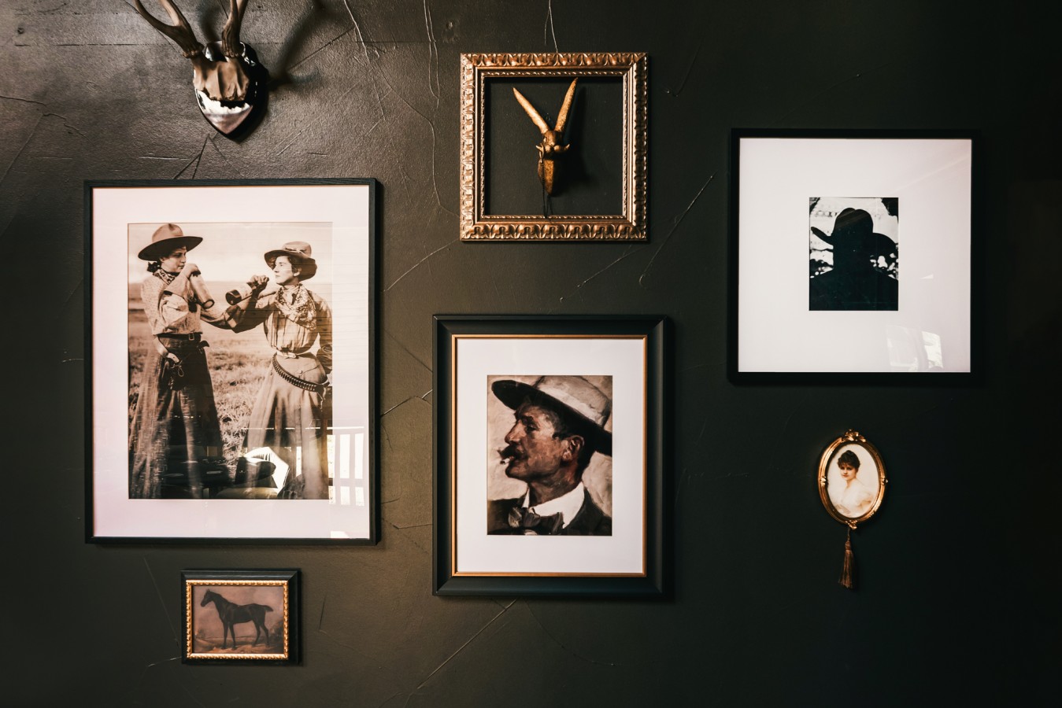
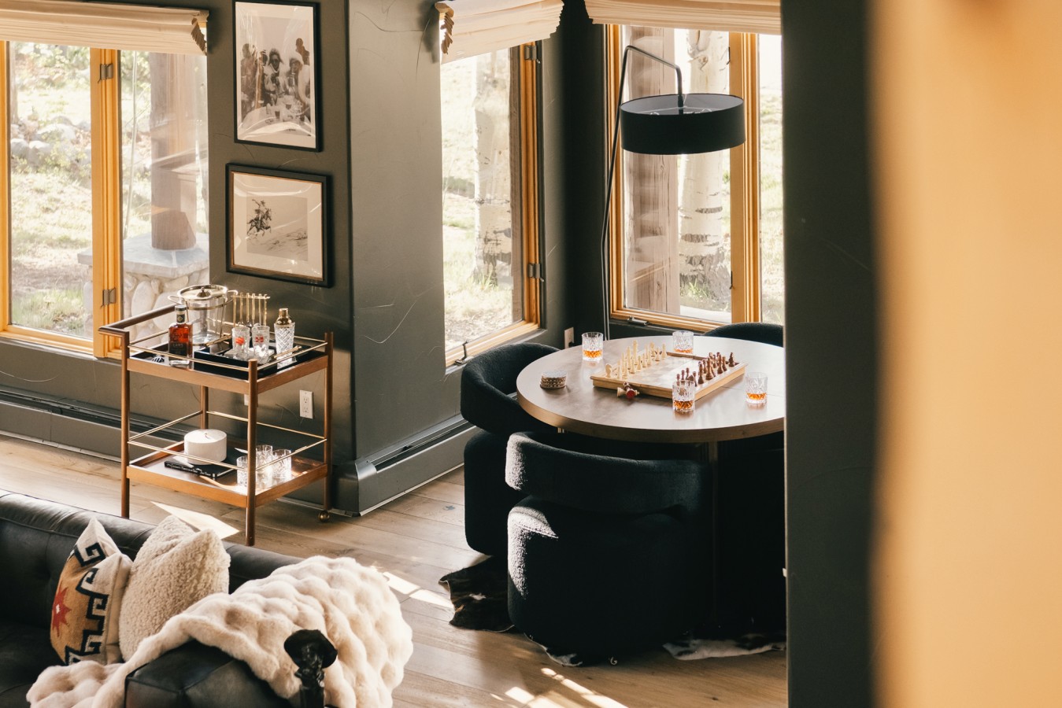
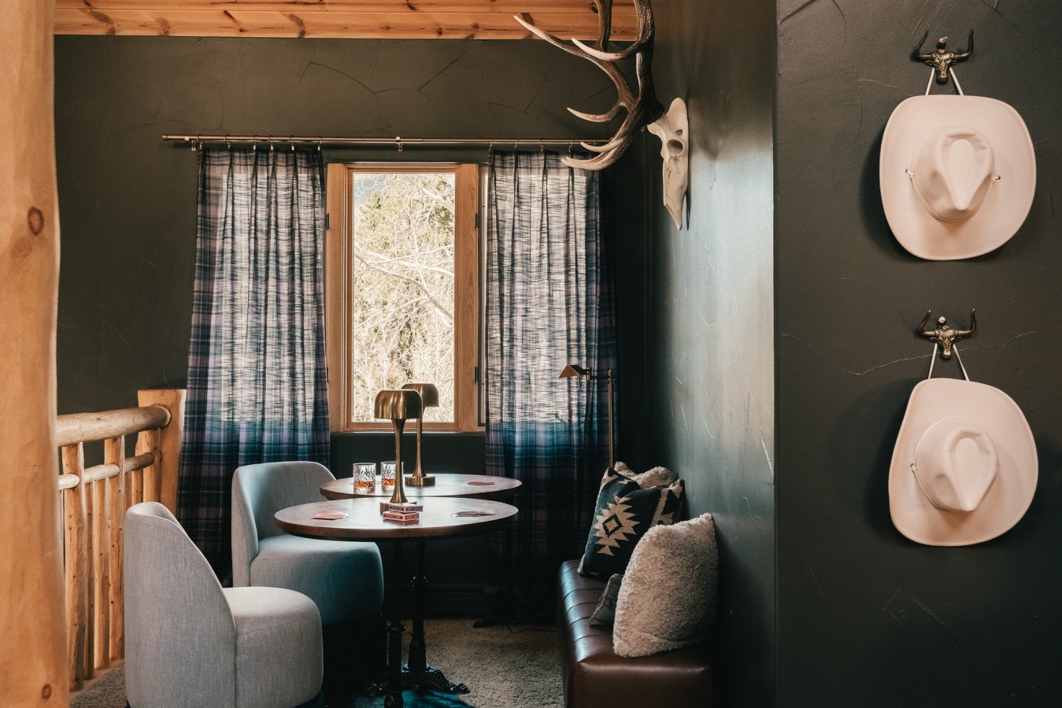
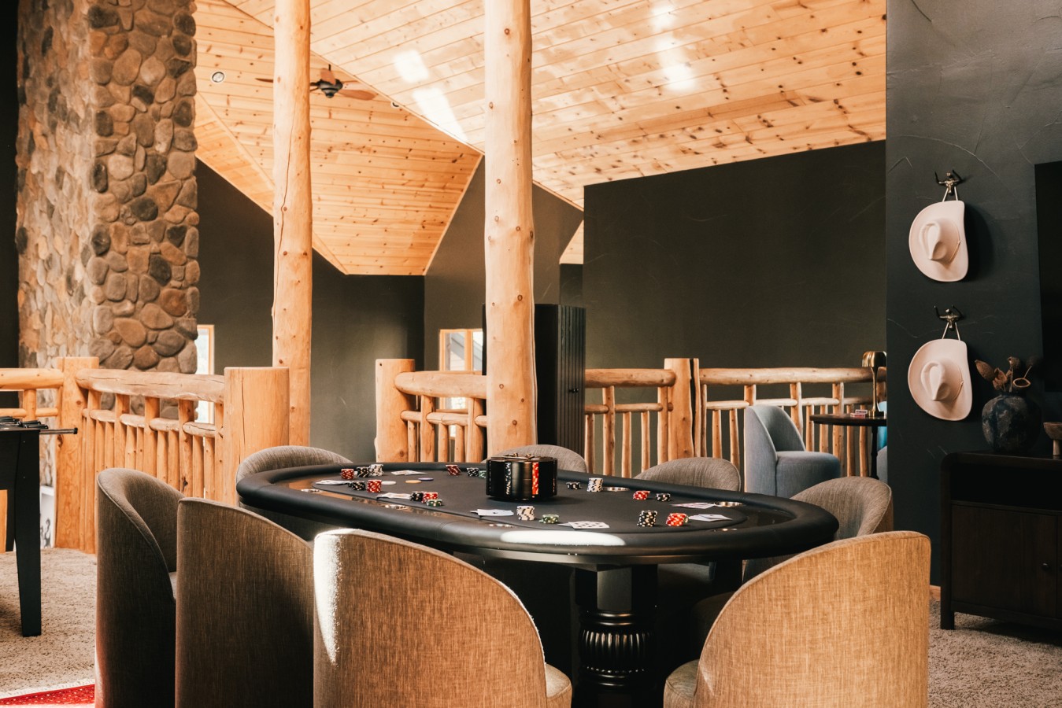
• Upstairs loft reimagined as a saloon with poker table, seating area, and foosball
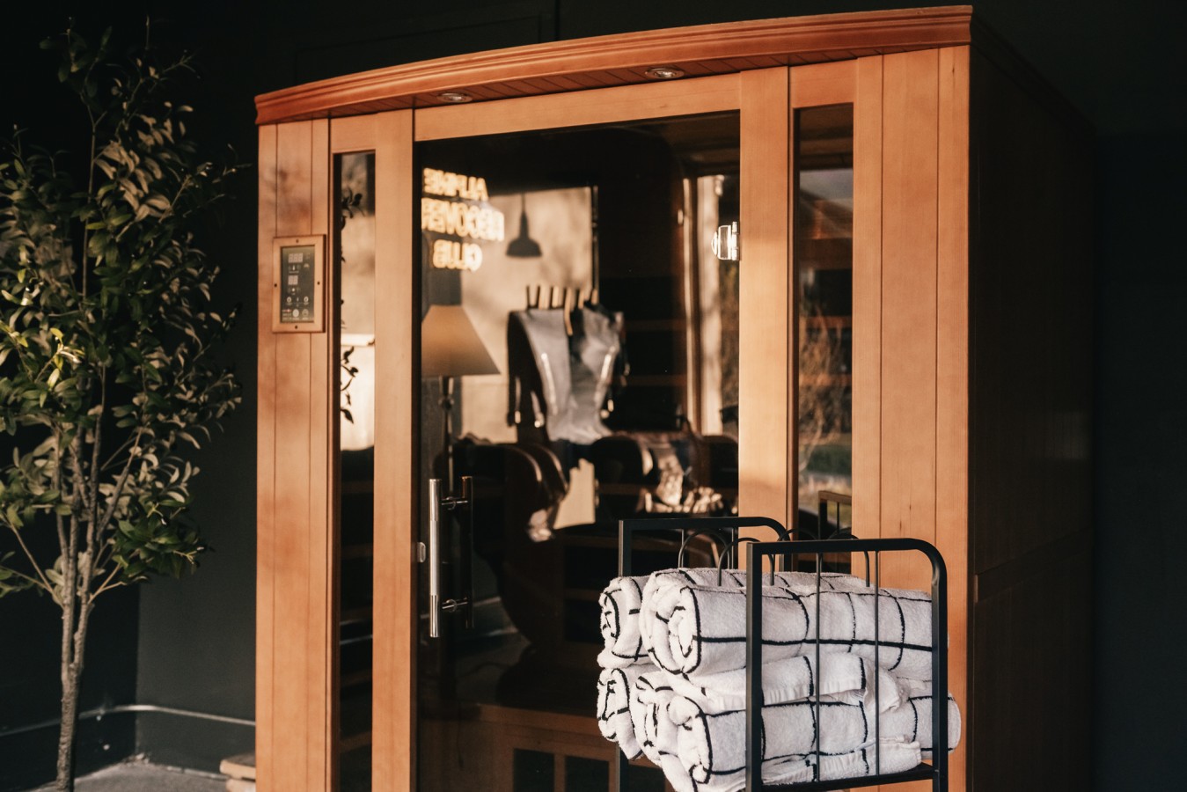
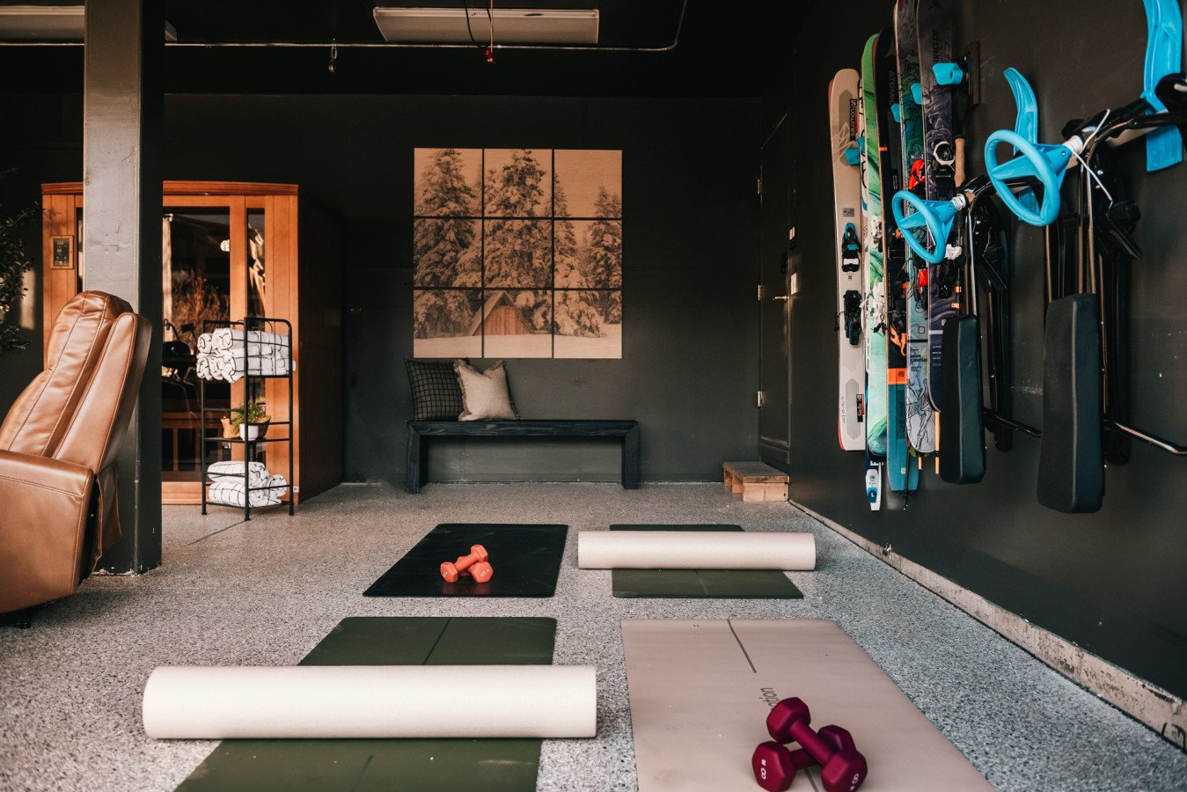
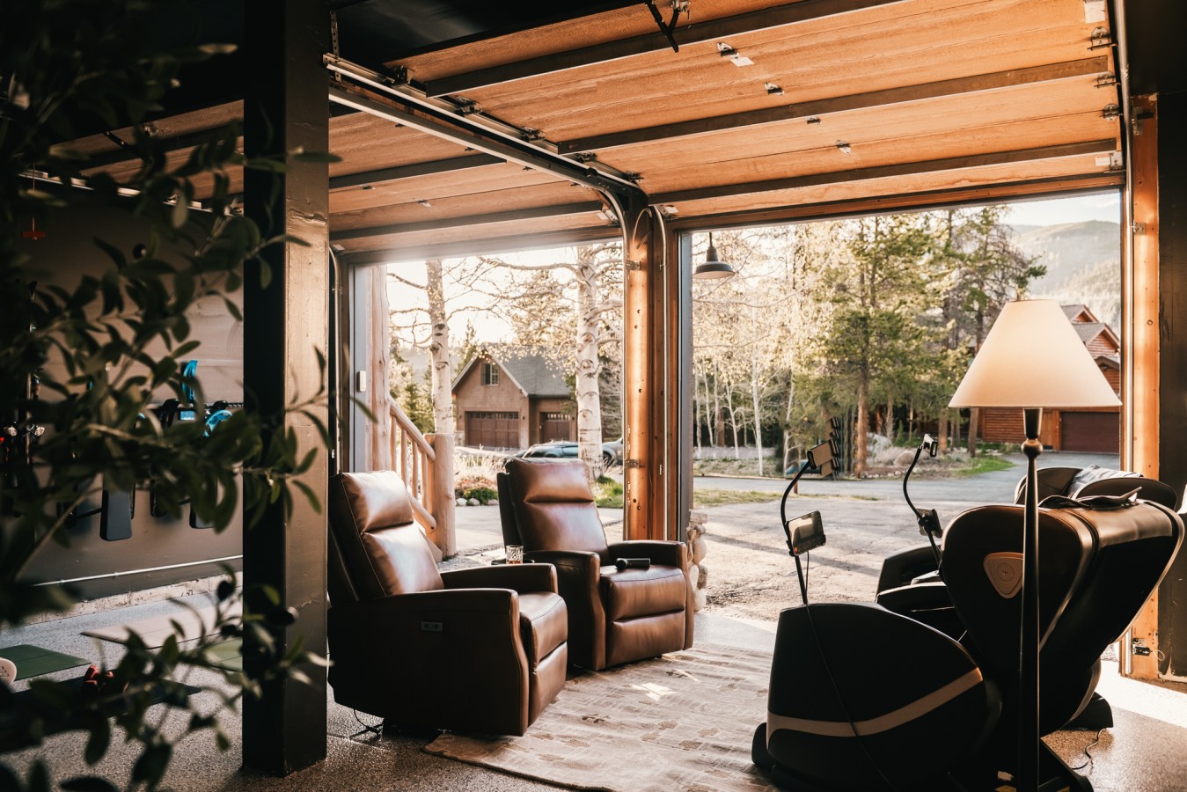
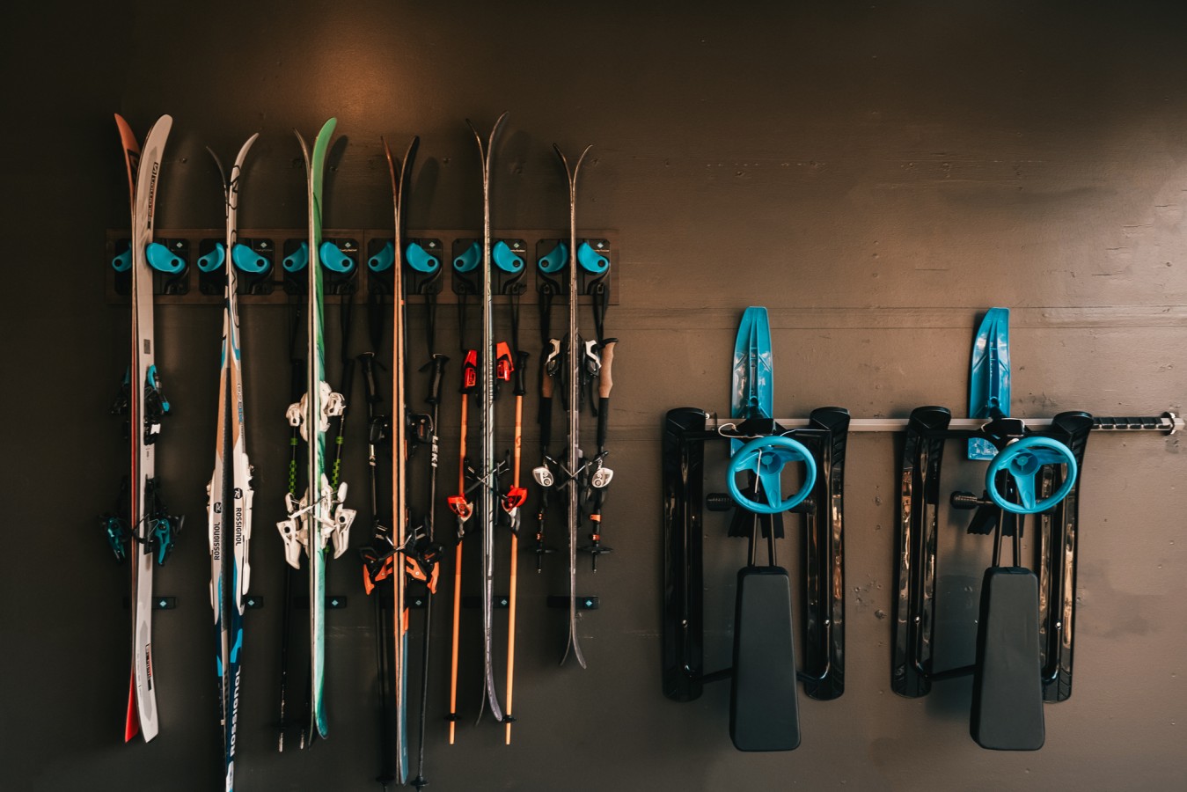
• The Alpine Recovery Room with sauna, massage chairs, compression boots and dedicated space for gear and post-mountain reset
• Private 8 person saltwater hot tub
Bedrooms:
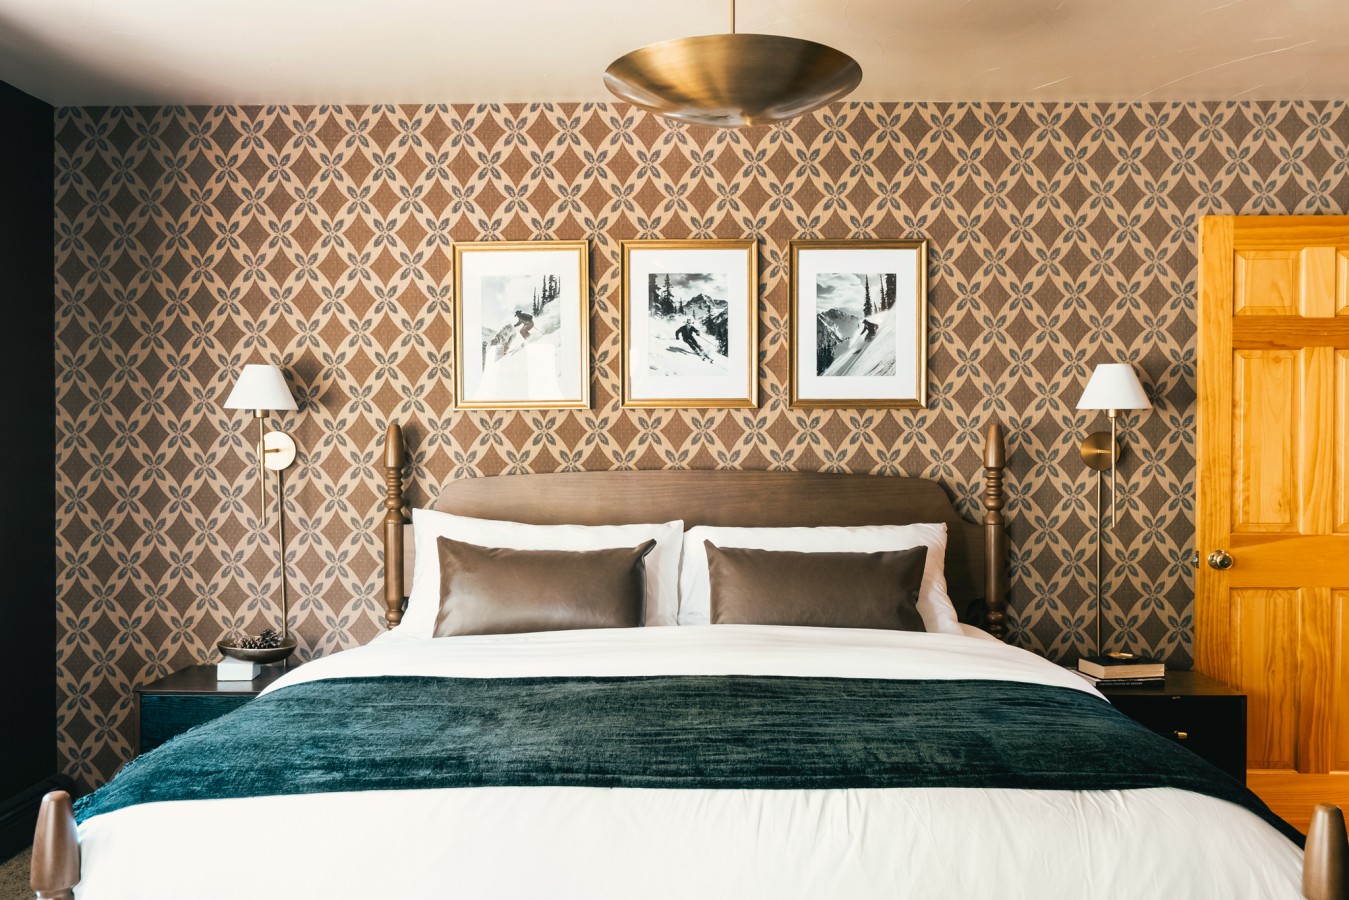
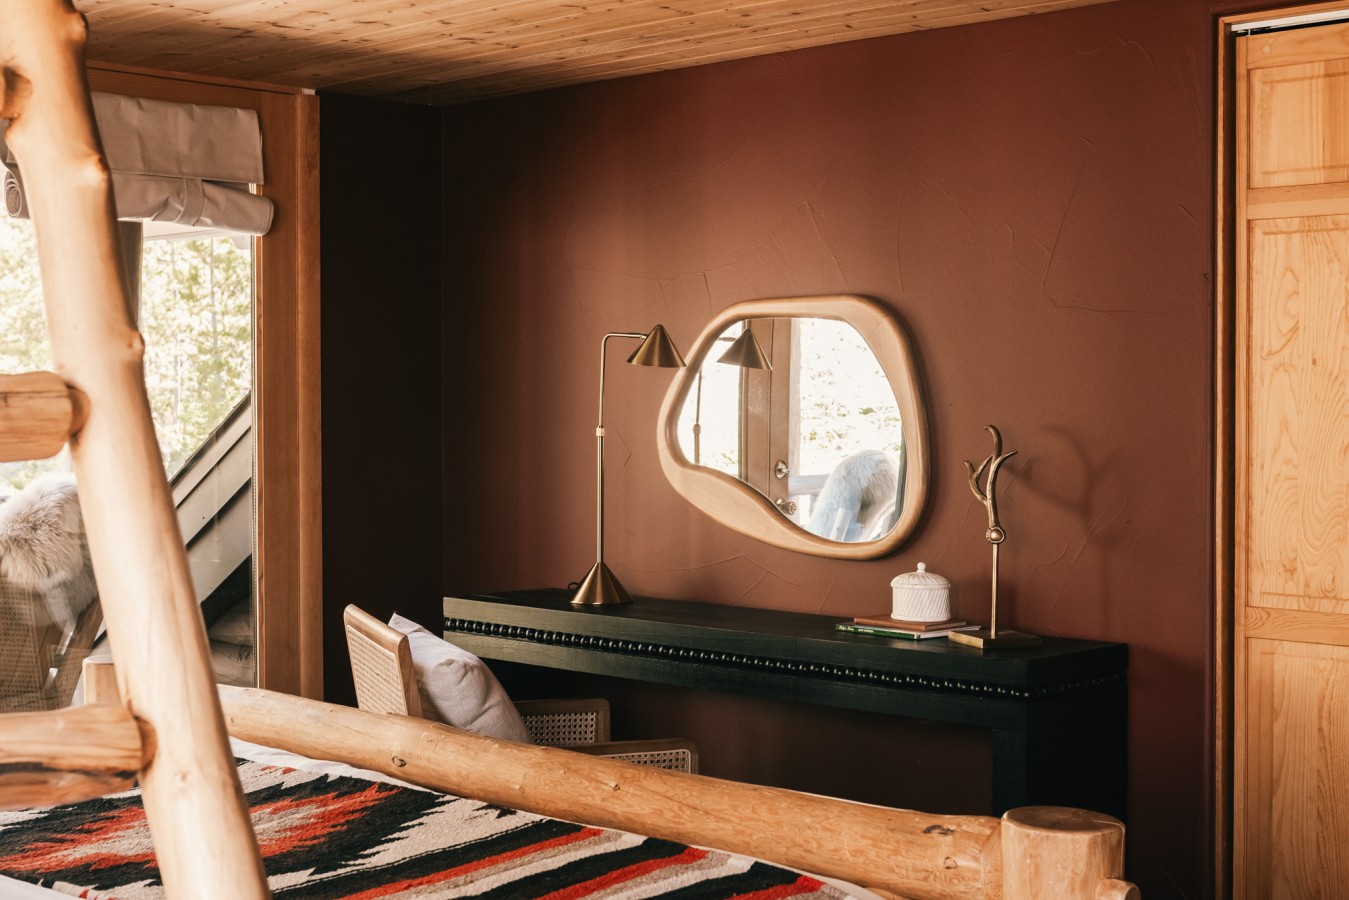
• Bedroom 1 (main floor): King bed with ensuite
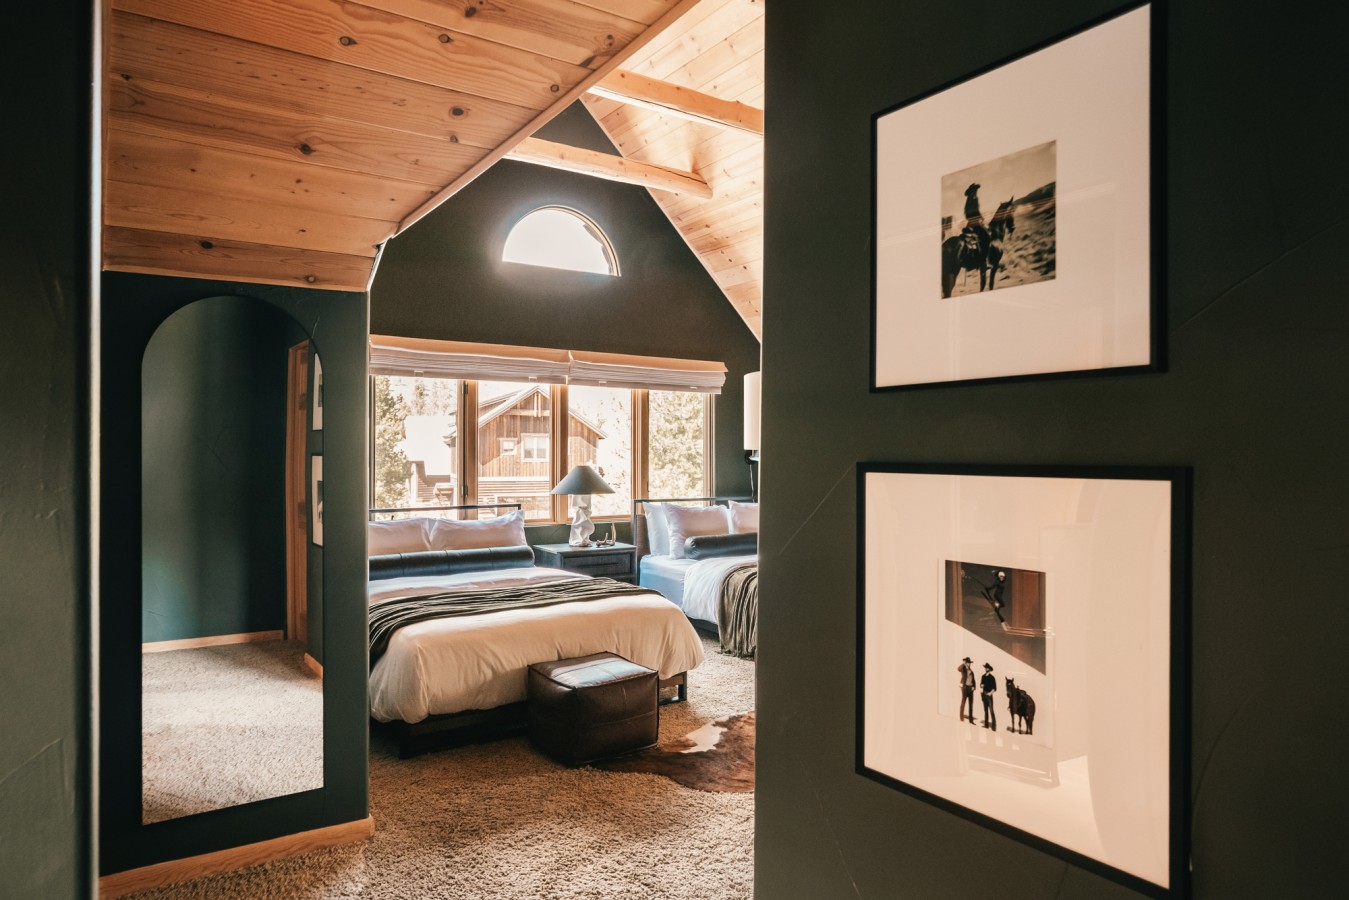
• Bedroom 2 (upstairs): Two queen beds, queen sleeper sofa, ensuite
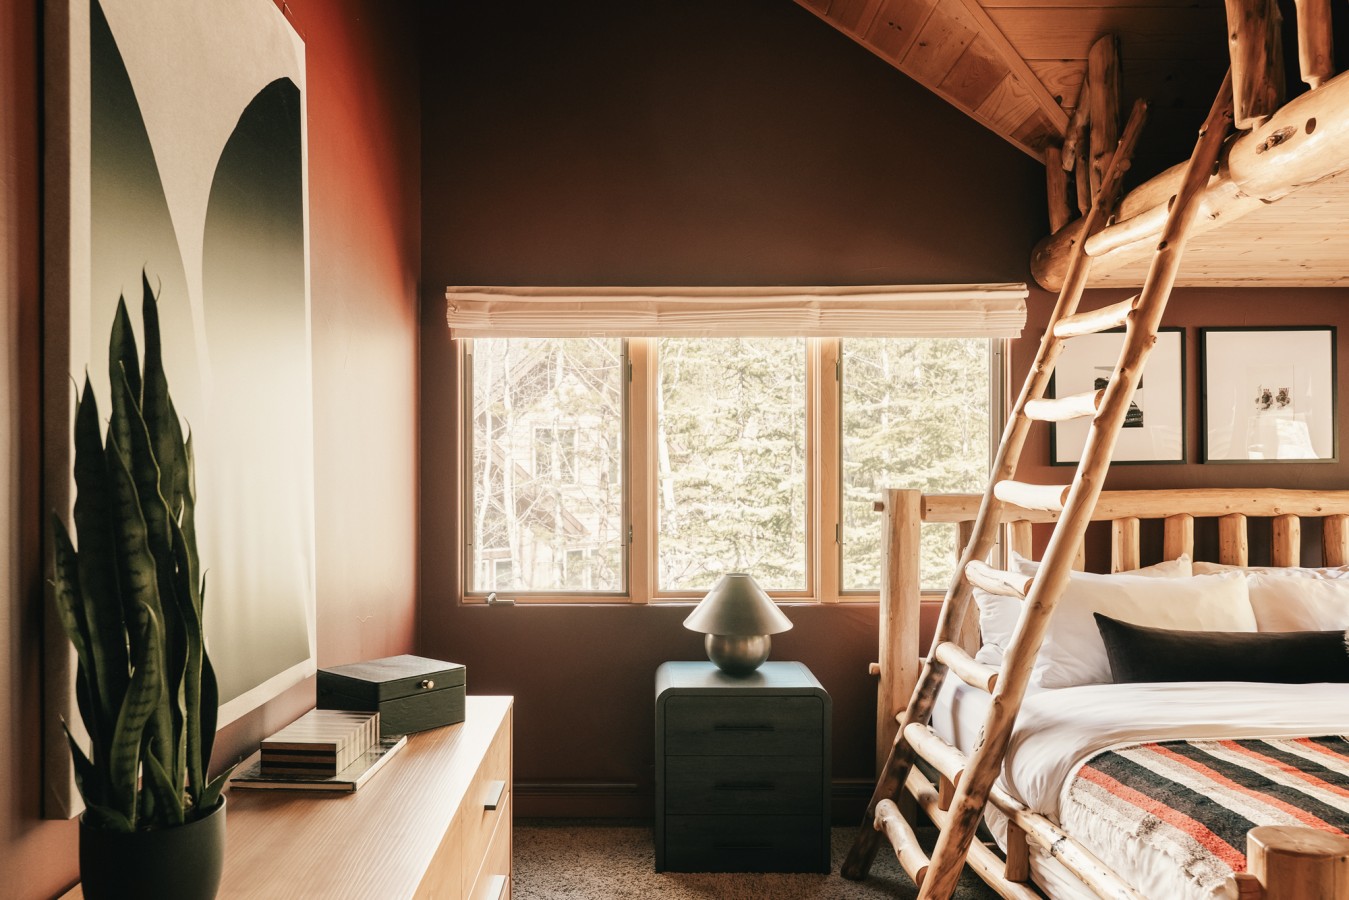
• Bedroom 3 (upstairs): King bed plus loft area with twin bed
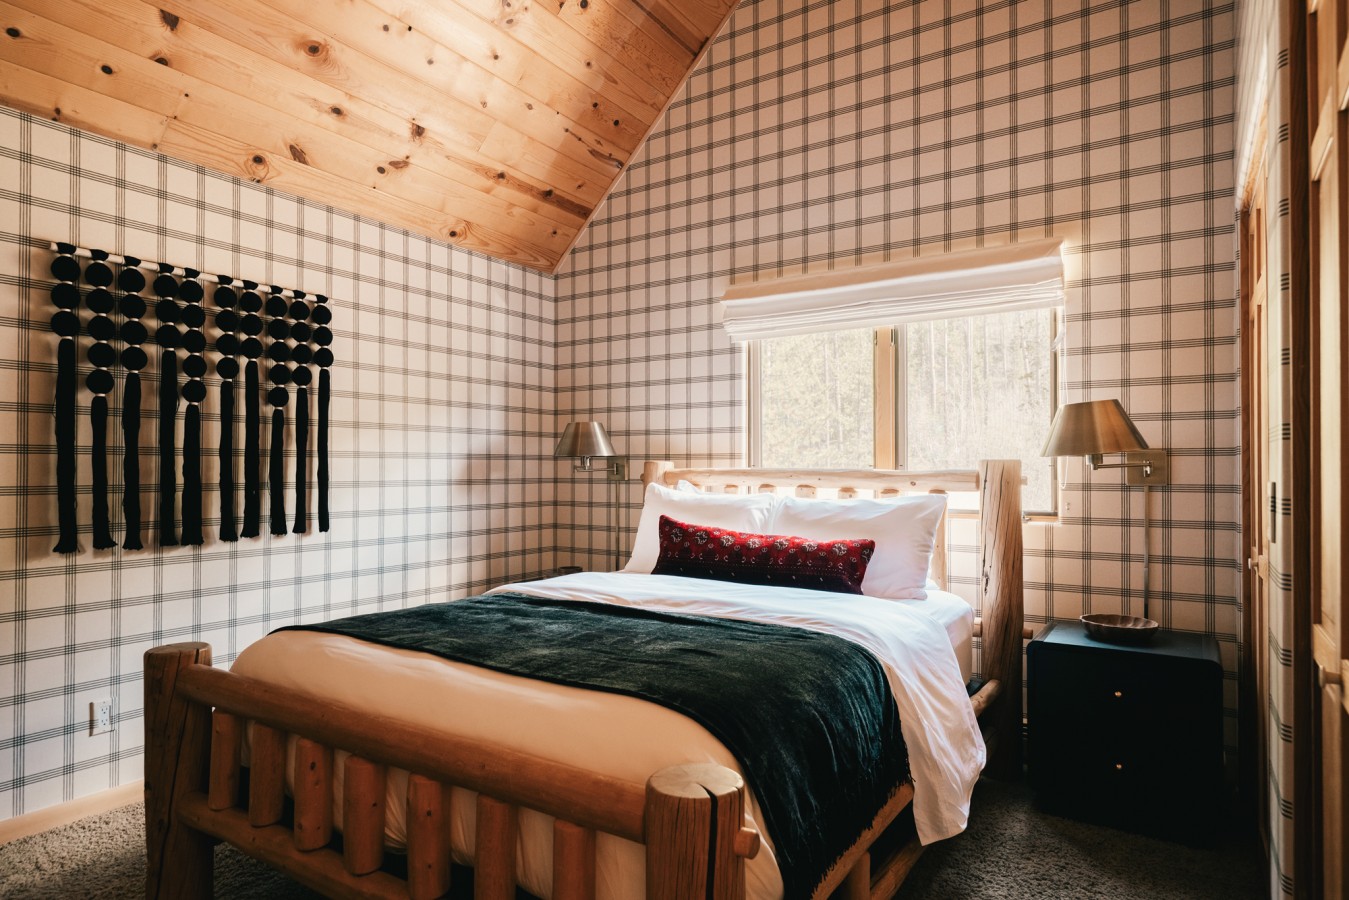
• Bedroom 4 (upstairs): Queen bed
Amenities
Amenities
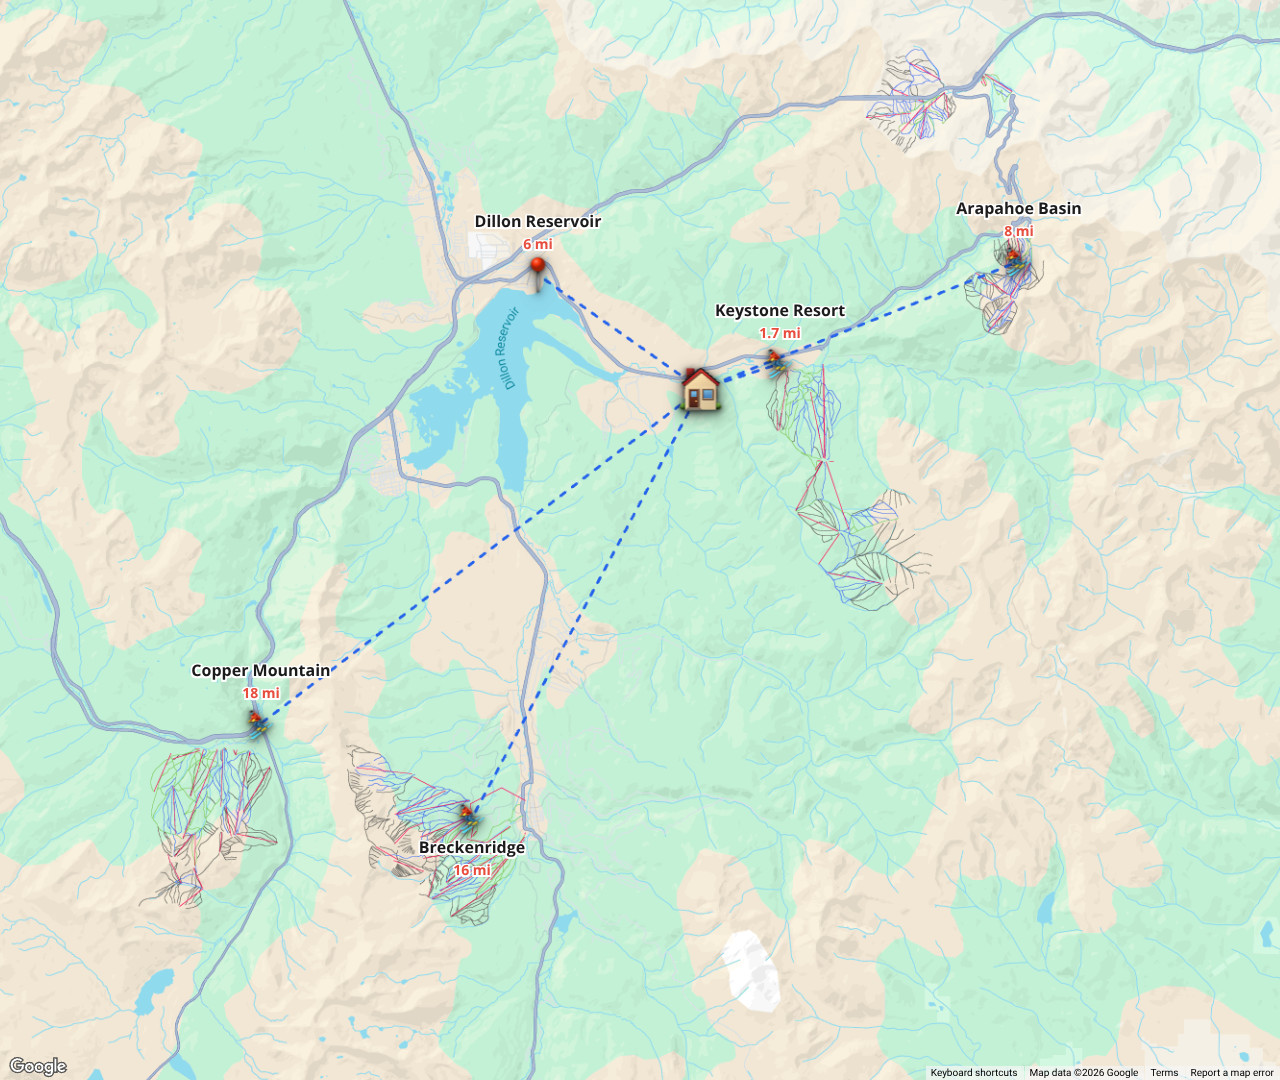
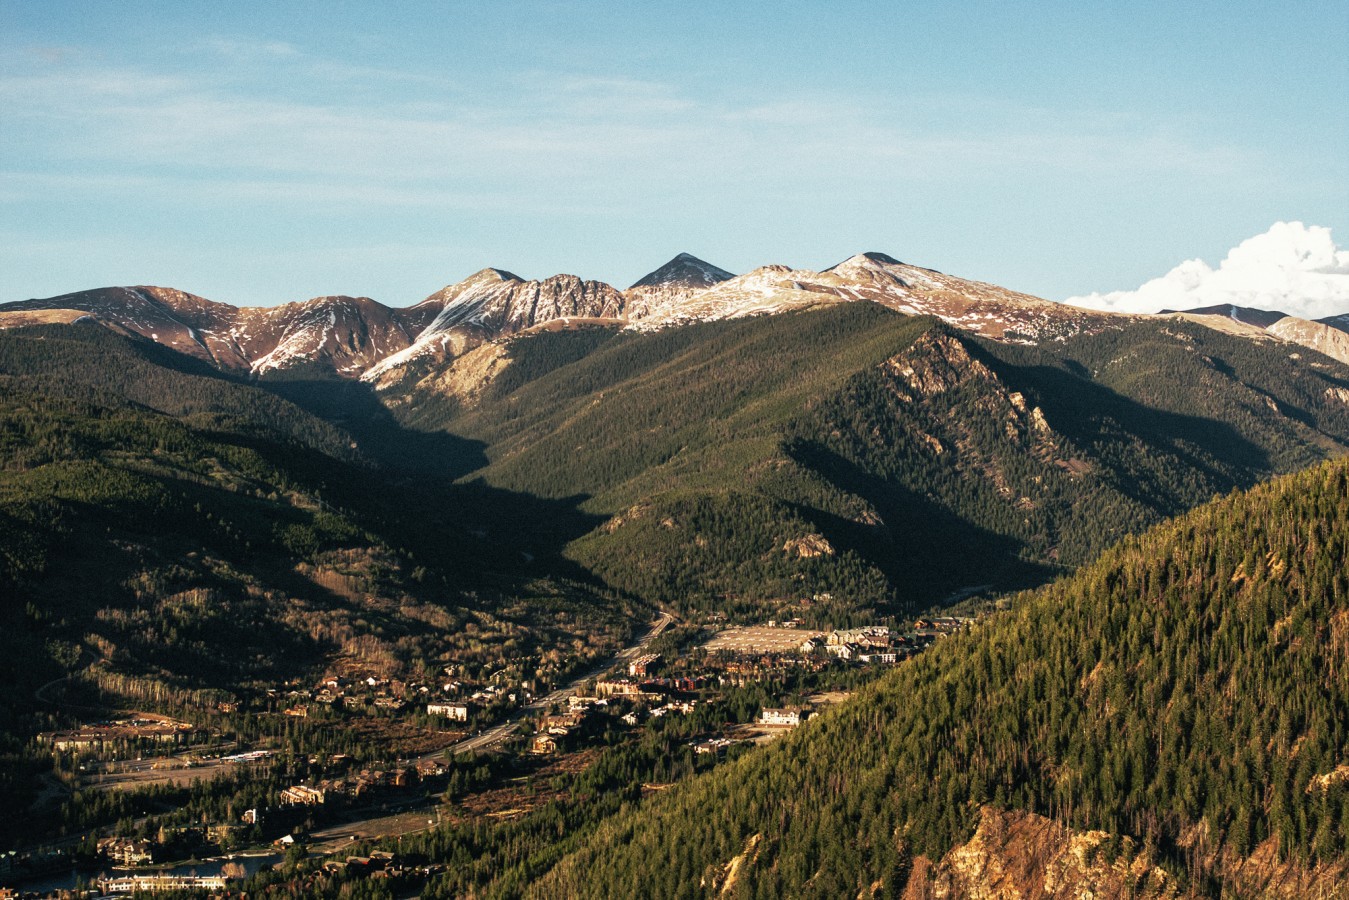
Where we're located


Amazing home. Great for entertaining. Great location. We were here in the Fall but this would be a fantastic home for a family gathering during ski season!!
- Joe B.
My husband and I enjoyed a perfect getaway in Keystone. The house is gorgeous and Christina is an amazing hostess. We look forward to staying there again!
- Annabella O.
Beautiful stay as described!! 100% accurate. Great mountains views from kitchen. The family enjoyed our stay to the max with all the amenities in this home. Christina was very friendly and easy to communicate with.
- Eva M.
A truly beautiful home that pictures do not do justice to. Christina was very communicative and easy to work with, and quick to answer any questions. We had a great time in Keystone, but were always excited to get back to this house to just enjoy the home itself. Planning a return trip in the near future!
- Kevin B.
Wonderful mountain getaway!
- Divya S.